
12027 CHEVIOT DRIVE
12027 CHEVIOT DRIVE
12027 CHEVIOT DRIVE
12027 CHEVIOT DRIVE
12027 CHEVIOT DRIVE
12027 CHEVIOT DRIVE
12027 CHEVIOT DRIVE
12027 CHEVIOT DRIVE
12027 CHEVIOT DRIVE
12027 CHEVIOT DRIVE
12027 CHEVIOT DRIVE
12027 CHEVIOT DRIVE
12027 CHEVIOT DRIVE
12027 CHEVIOT DRIVE
12027 CHEVIOT DRIVE
12027 CHEVIOT DRIVE
12027 CHEVIOT DRIVE
12027 CHEVIOT DRIVE
12027 CHEVIOT DRIVE
12027 CHEVIOT DRIVE
12027 CHEVIOT DRIVE
12027 CHEVIOT DRIVE
12027 CHEVIOT DRIVE
12027 CHEVIOT DRIVE
12027 CHEVIOT DRIVE
12027 CHEVIOT DRIVE
12027 CHEVIOT DRIVE
12027 CHEVIOT DRIVE
12027 CHEVIOT DRIVE
SEE ALL PHOTOS
12027 CHEVIOT DRIVE
12027 CHEVIOT DRIVE
12027 CHEVIOT DRIVE
12027 CHEVIOT DRIVE
12027 CHEVIOT DRIVE
12027 CHEVIOT DRIVE
12027 CHEVIOT DRIVE
12027 CHEVIOT DRIVE
12027 CHEVIOT DRIVE
12027 CHEVIOT DRIVE
12027 CHEVIOT DRIVE
12027 CHEVIOT DRIVE
12027 CHEVIOT DRIVE
12027 CHEVIOT DRIVE
12027 CHEVIOT DRIVE
12027 CHEVIOT DRIVE
12027 CHEVIOT DRIVE
12027 CHEVIOT DRIVE
12027 CHEVIOT DRIVE
12027 CHEVIOT DRIVE
12027 CHEVIOT DRIVE
12027 CHEVIOT DRIVE
12027 CHEVIOT DRIVE
12027 CHEVIOT DRIVE
12027 CHEVIOT DRIVE
12027 CHEVIOT DRIVE
12027 CHEVIOT DRIVE
12027 CHEVIOT DRIVE
12027 CHEVIOT DRIVE
Courtesy of TTR Sothebys International Realty
Leased

12027 CHEVIOT DRIVE

12027 CHEVIOT DRIVE, HERNDON, VA 20170

$3,450/month
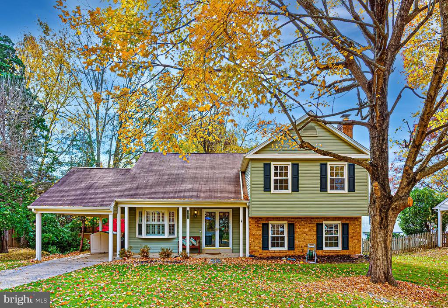
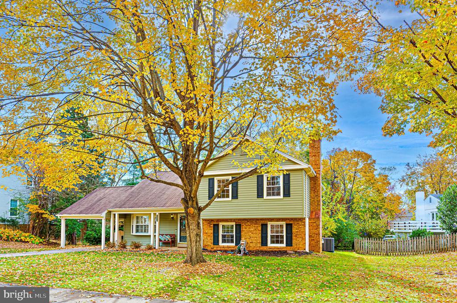
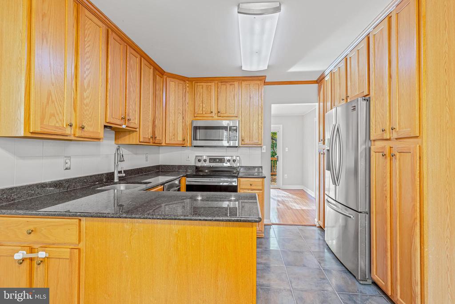
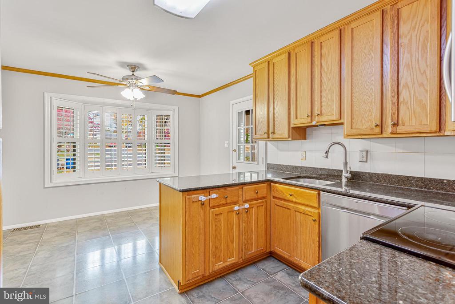
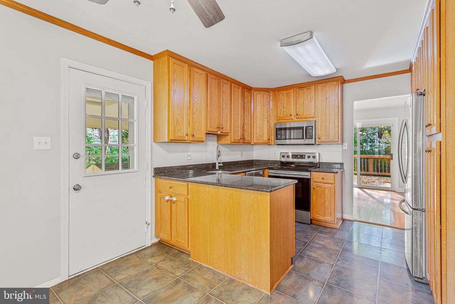
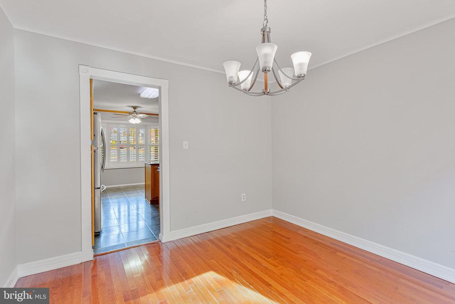
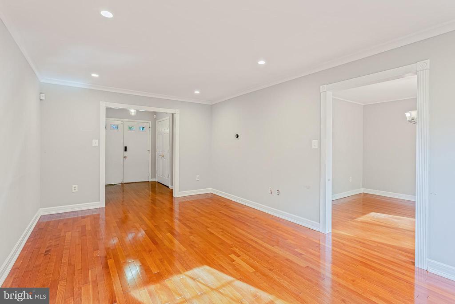
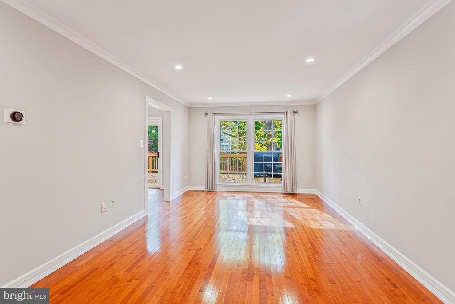
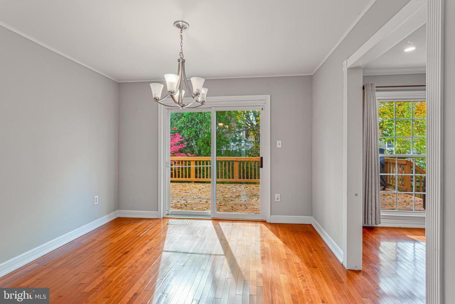
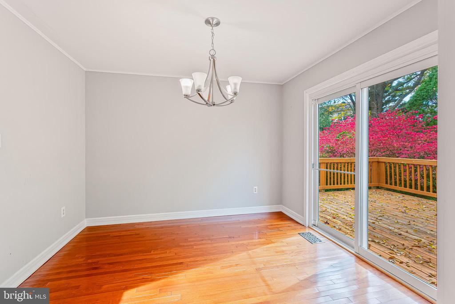
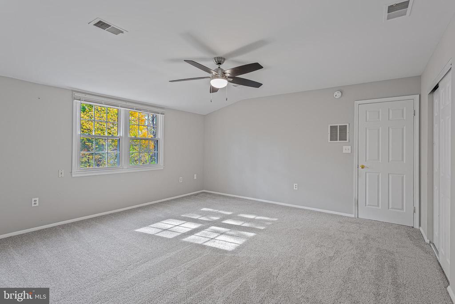
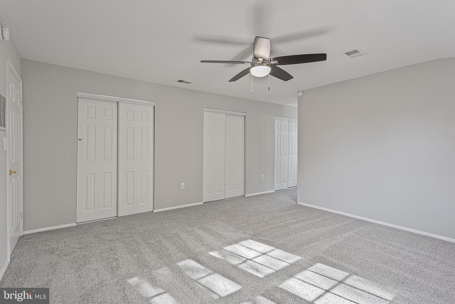
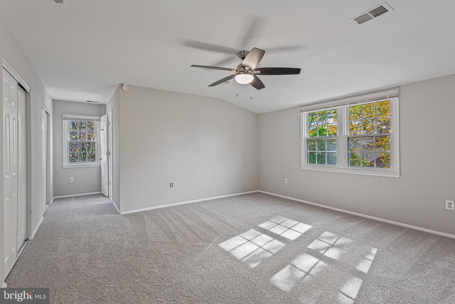
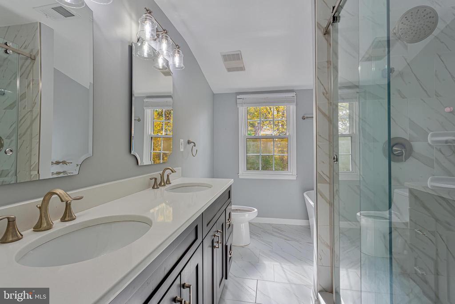
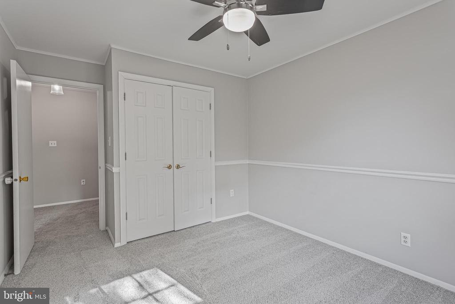
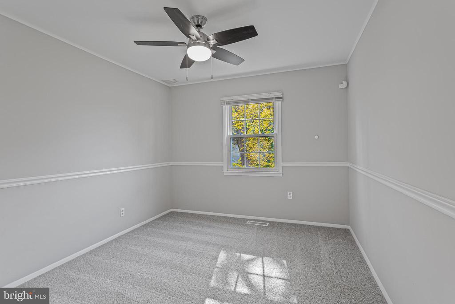
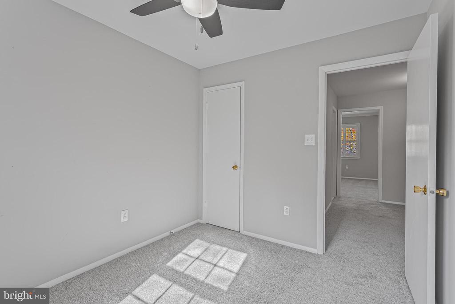
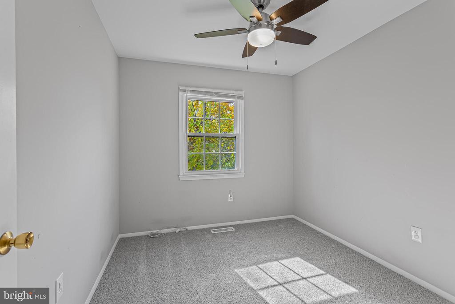
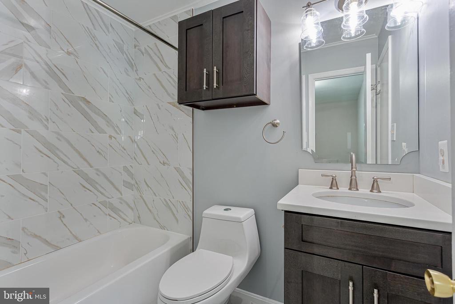
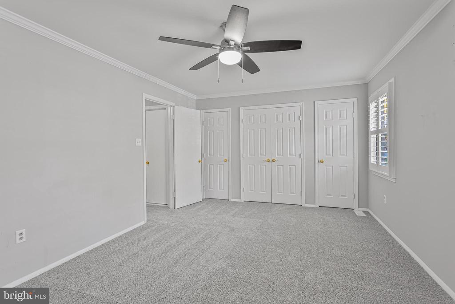
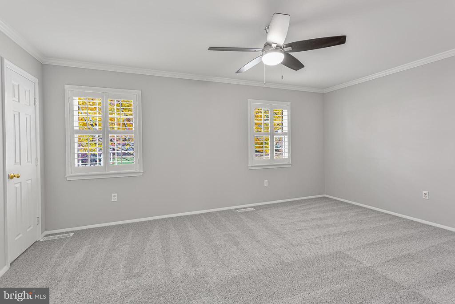
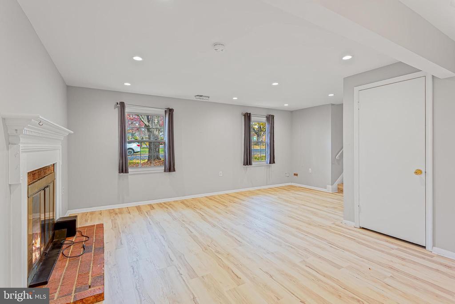
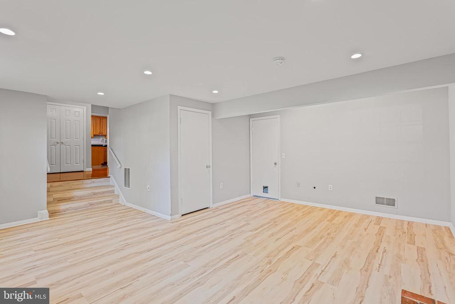
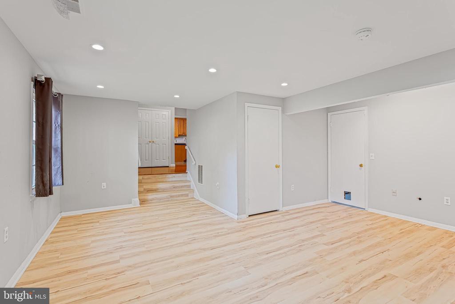
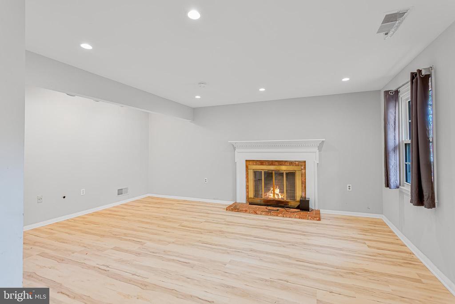
Available for immediate move in. Welcome to 12027 Cheviot Dr., a beautifully maintained home tucked in a quiet Herndon neighborhood. This spacious property offers comfortable everyday living with thoughtful updates throughout, generous natural light, and great indoor-outdoor flow. Recessed lights and new flooring adorn the basement. The main level features a bright kitchen with plenty of storage, multiple living and dining spaces, and easy access to the backyard. Upstairs, you'll find well-proportioned bedrooms, including a comfortable primary suite with ample storage. The lower level adds flexible space for fitness, play, guests, or a home office.

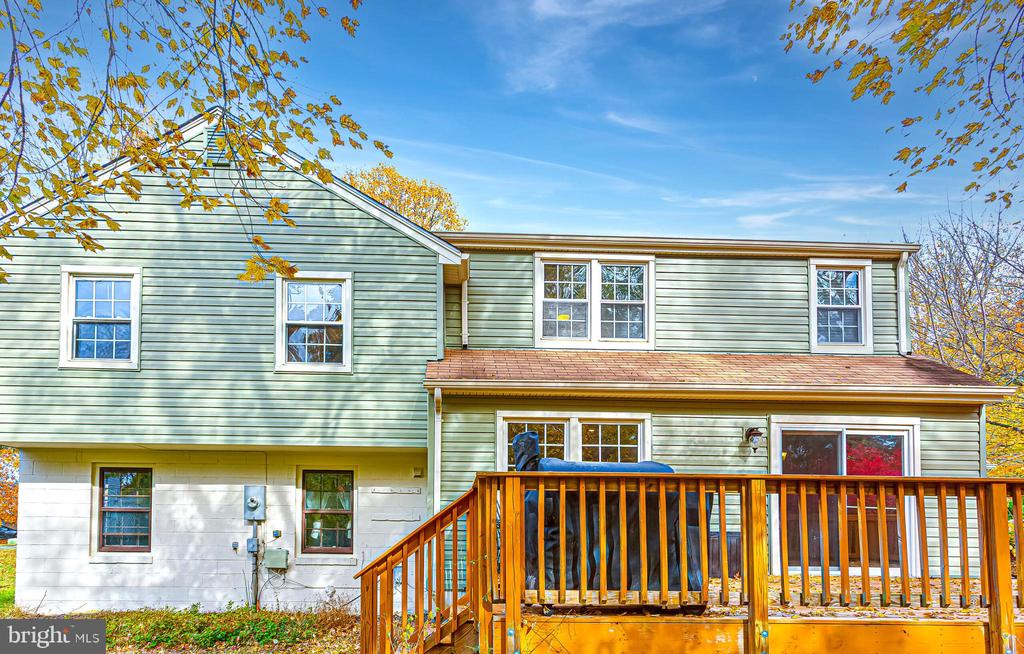
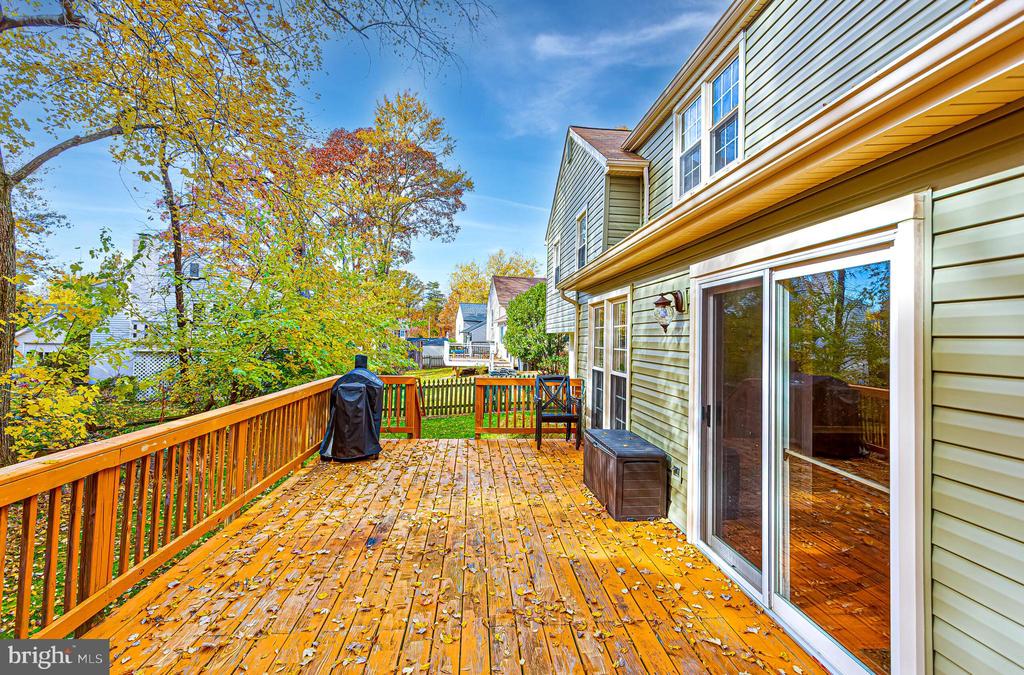
The deck is terrific and the backyard is a standout: flat, fully usable, and ideal.

Fantastic location close to shopping, dining, commuter routes, and the metro corridor, with easy access to Reston Town Center, Dulles Airport, and major employers.

Pets considered case-by-case with required pet deposit/addendum & pet rent

4
beds

2
baths

2,084 Sq.Ft. LIVING AREA

8,450 Sq.Ft. lot

Holly Billy

Holly Billy

Features & Amenities

Interior

  • total bedrooms4
  • Total bathrooms2
  • full bathrooms2
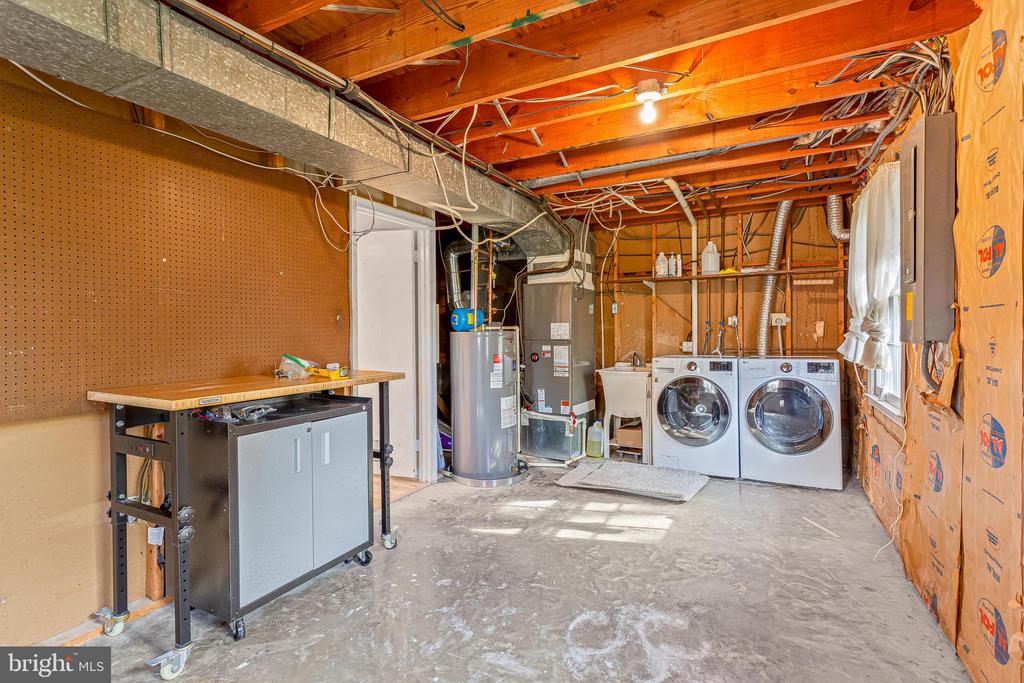
  • Laundry room Has Laundry, Basement
  • Fireplace Mantel(s)
  • APPLIANCES Dishwasher, Disposal, Icemaker, Microwave, Refrigerator, Stove, Water Heater, Humidifier, Oven - Self Cleaning, Washer, Dryer - Electric
  • other interior Features Attic, Breakfast Area, Kitchen - Table Space, Dining Area, Primary Bath(s), Upgraded Countertops, Window Treatments, Wood Floors, Floor Plan - Open

Area & Lot

  • Status Leased
  • Date Leased December 19, 2025
  • Living Area2,084 Sq.Ft.
  • Total Area2,084 Sq.Ft.
  • Lot Area8,450 Sq.Ft.
  • MLS® IDVAFX2278578
  • TypeResidential
  • YEAR BUILT1976
  • NeighborhoodReston
  • Architecture StylesSplit Level
  • High SchoolHERNDON
  • School DistrictFAIRFAX COUNTY PUBLIC SCHOOLS

Exterior

  • STORIES4
  • water SourcePublic
  • utilitiesCable TV Available, Electric Available, Sewer Available, Water Available
  • PoolNo Pool
  • lot featuresBacks to Trees
  • parkingAttached Carport
  • HEAT TYPEForced Air
  • AIR CONDITIONINGCentral A/C
  • sewerPublic Sewer
  • SubstructureBlock, Crawl Space
  • Disability FeaturesNone
  • security FeaturesSmoke Detector
  • other exterior FeaturesSidewalks

Financial

  • Lease Price$3,450/mo
  • Zoning 131

Reston

A beautiful and unique community that is located in the heart of Northern Virginia.

Explore

Work With Us

The Alliance Group provides a seasoned and experienced team of real estate professionals to guide our clients through the sales process while presenting insightful options to achieve their desired goals.

Follow Us on Instagram