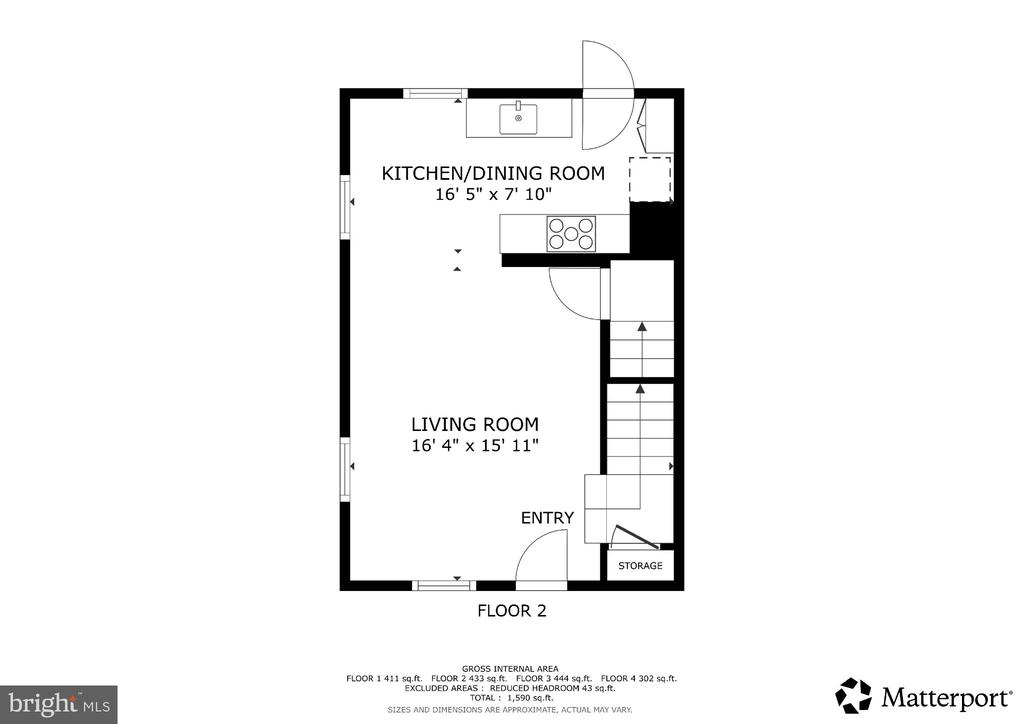
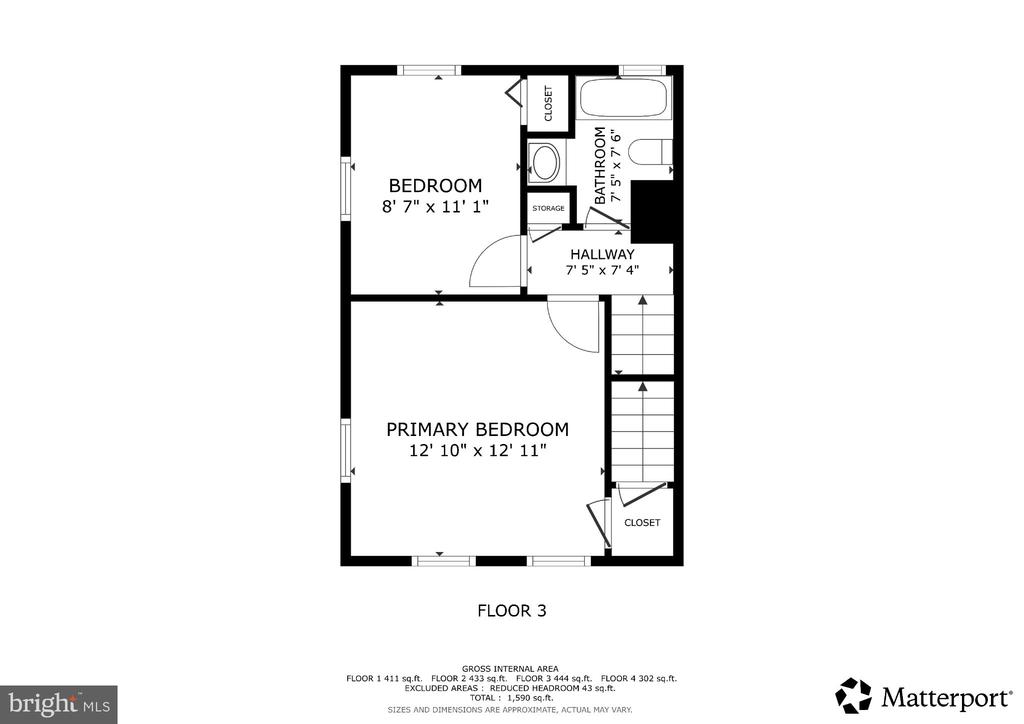
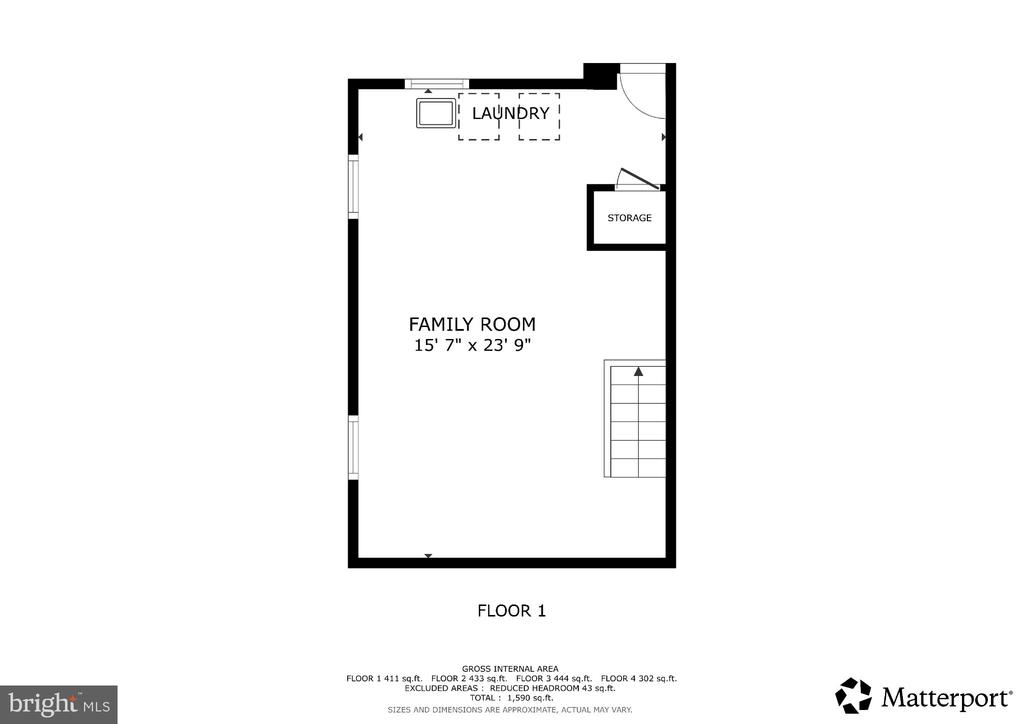
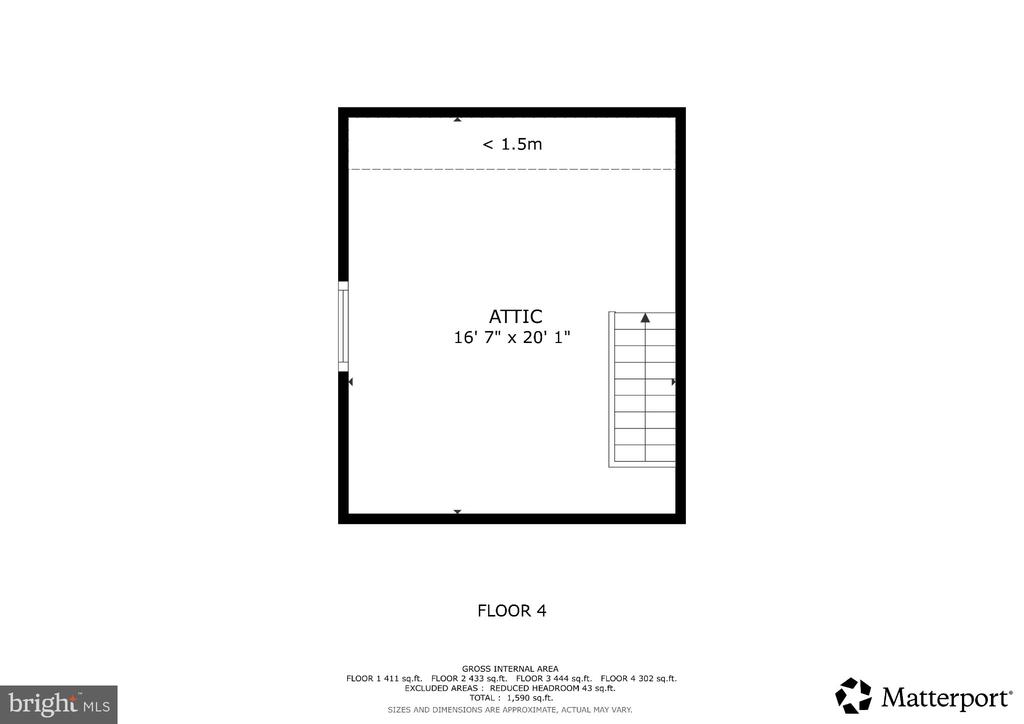
2522 N WINCHESTER STREET N
SEE ALL PHOTOS
2522 N WINCHESTER STREET N
Coming Soon

2522 N WINCHESTER STREET N

2522 N WINCHESTER STREET N, ARLINGTON, VA 22213

$695,000
Coming Soon! Showings begin September 30. Floor plans and additional photos will be added soon.

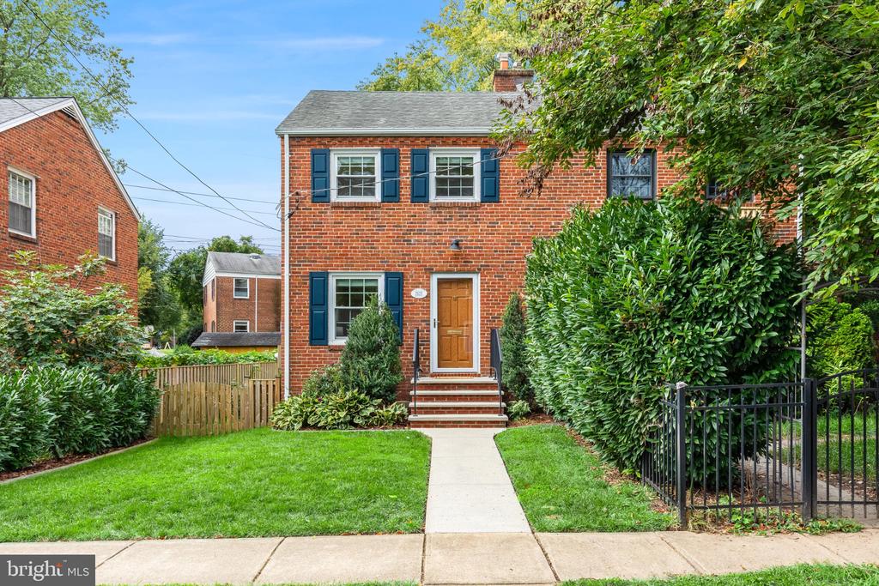
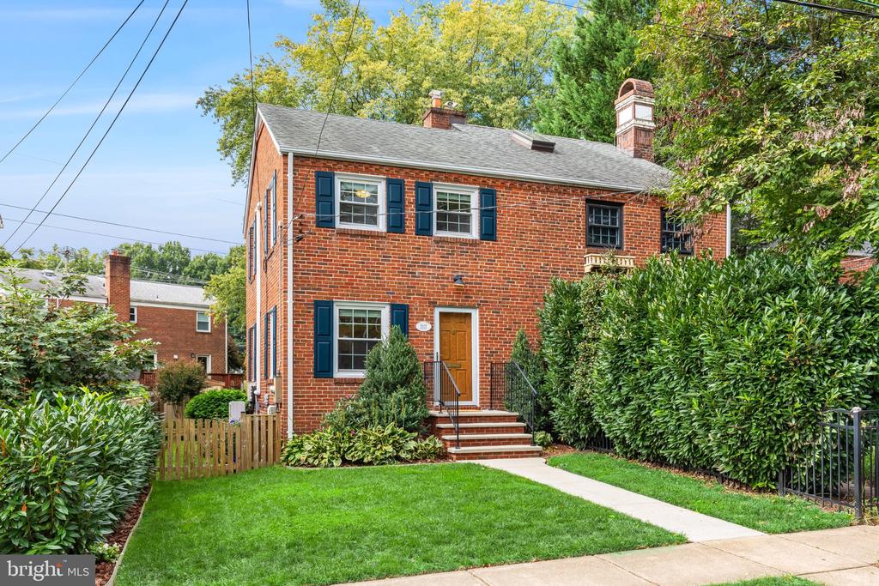
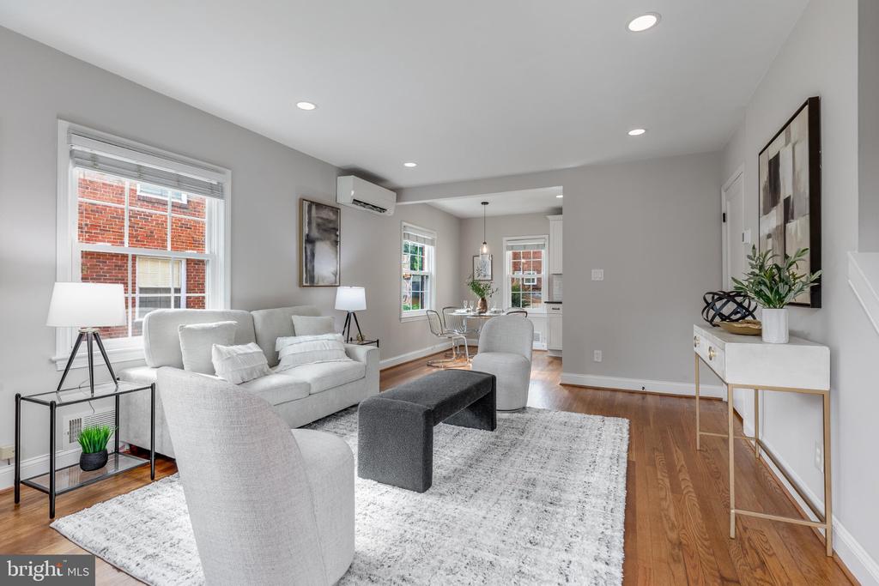
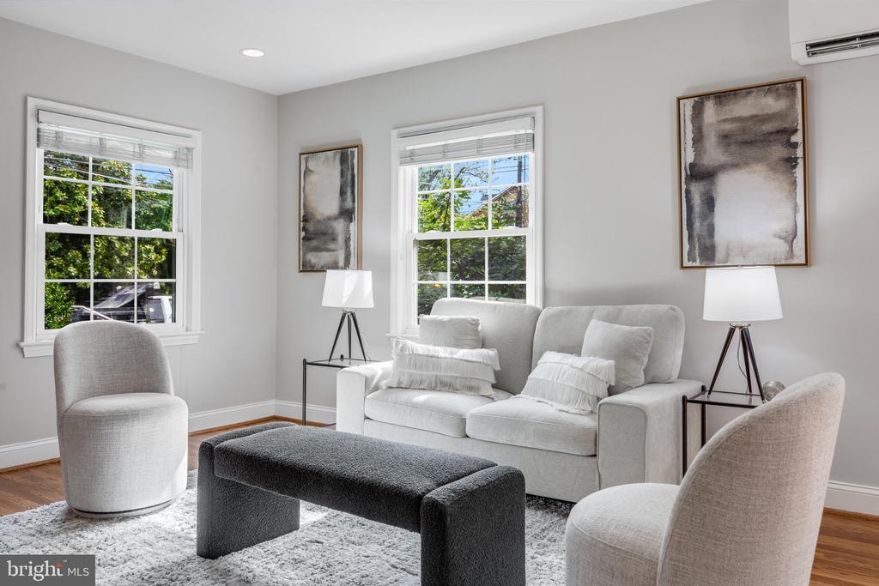
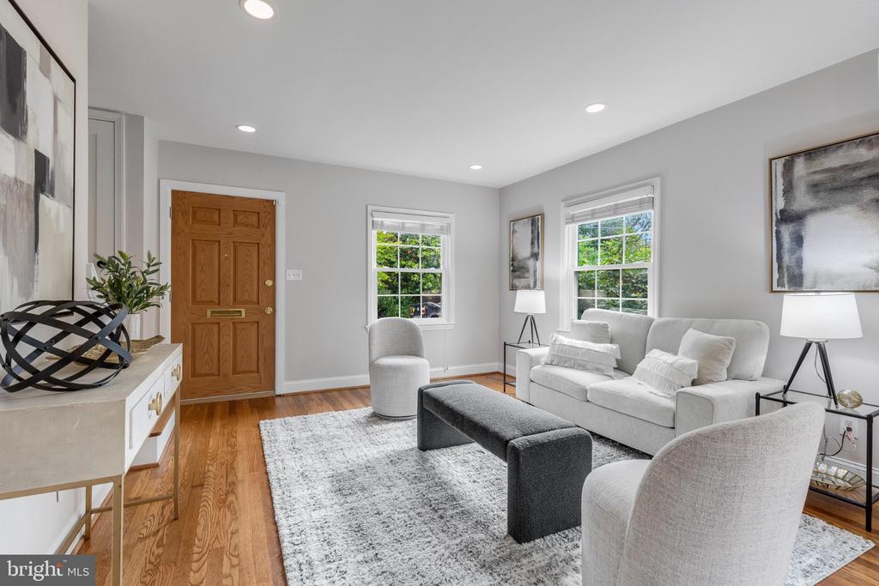
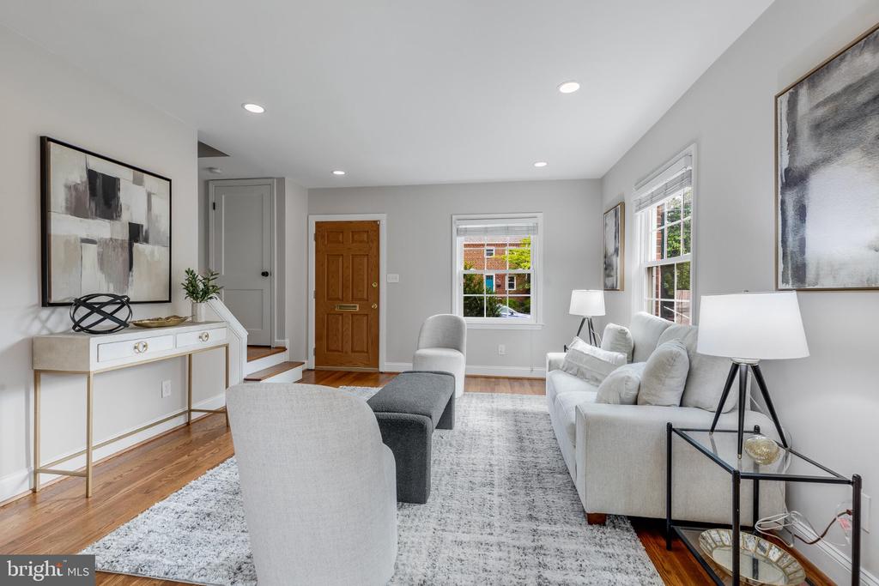
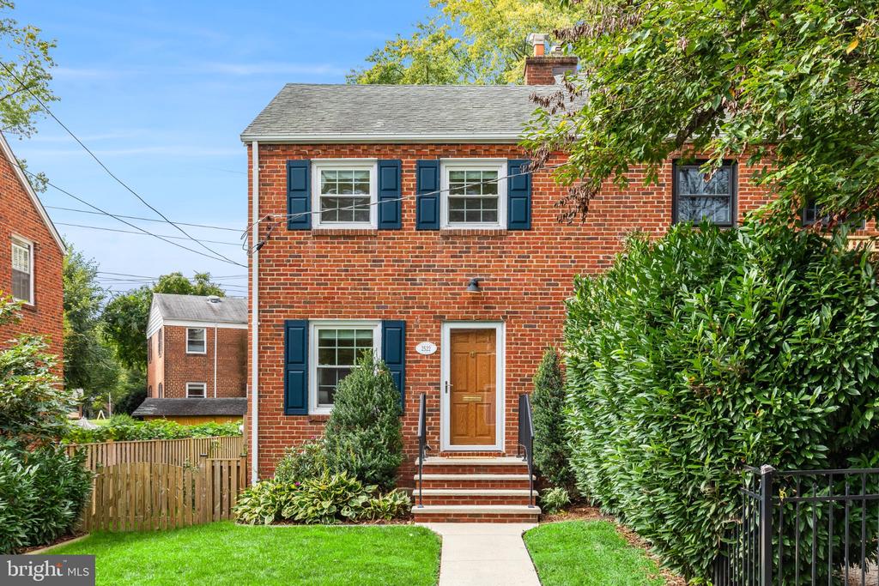
Welcome to 2522 N Winchester Street, a charming, turnkey two-bedroom Arlington duplex with thoughtful updates, flexible living space, and a location that makes it easy to leave the car behind.

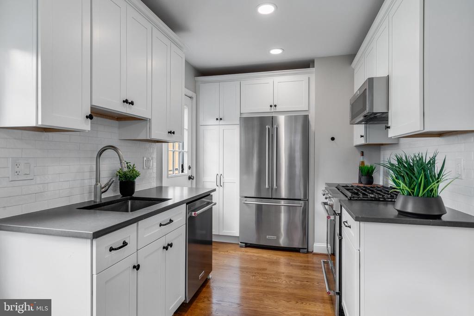
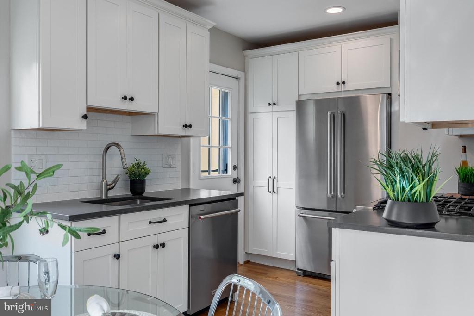
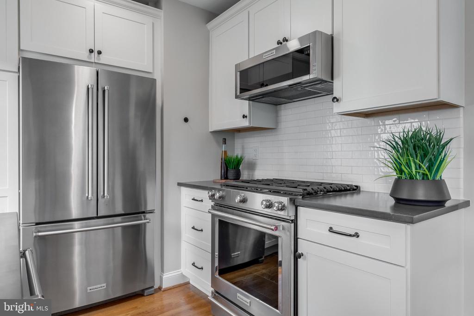
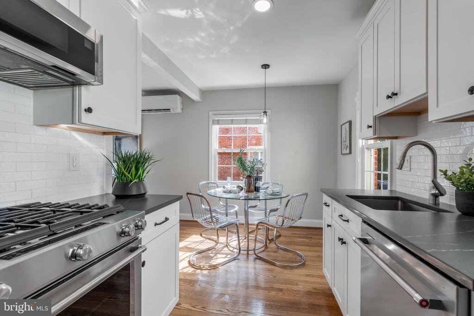
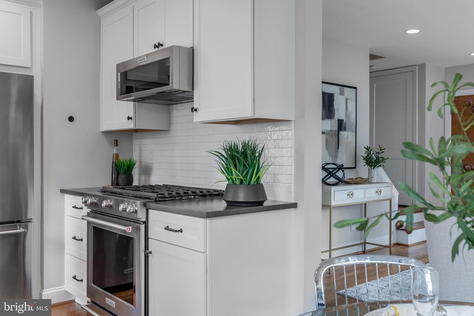
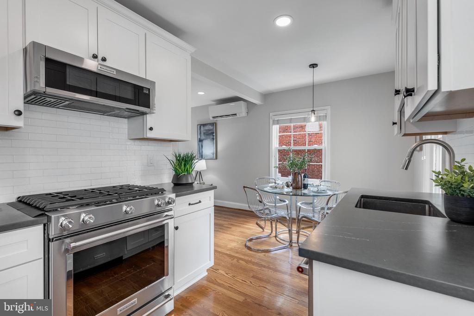
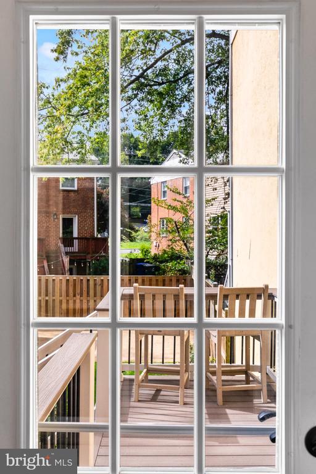
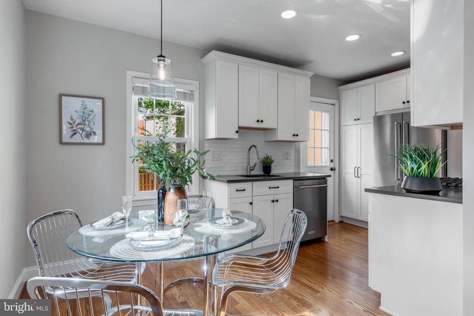
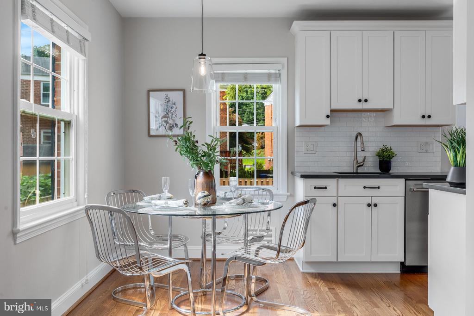
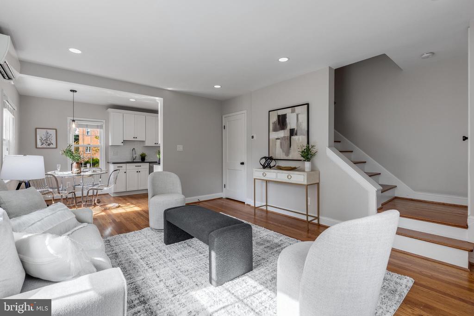
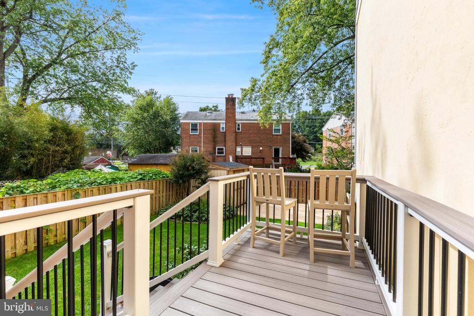
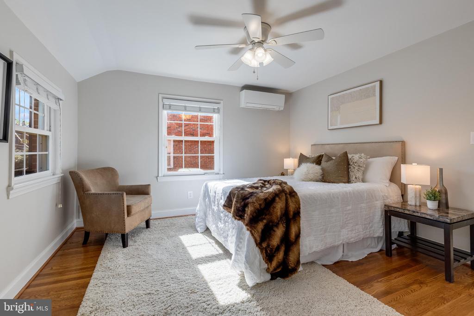
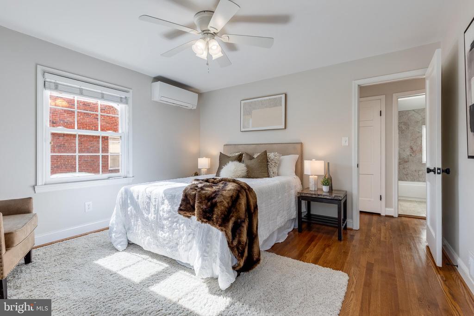
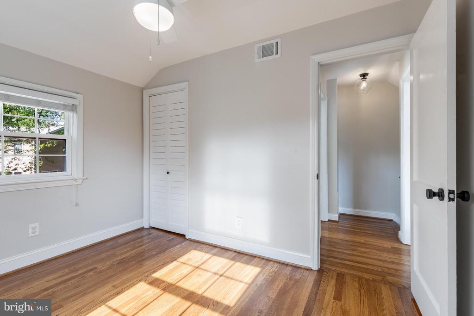
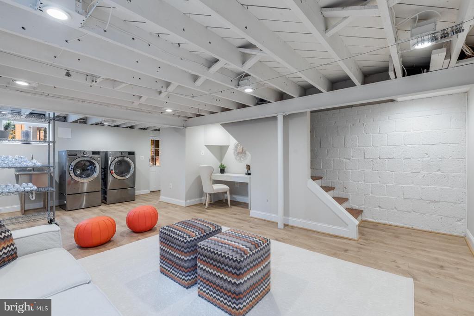
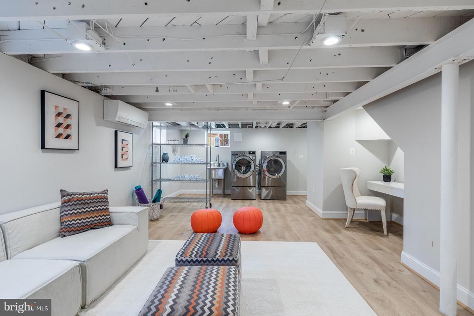
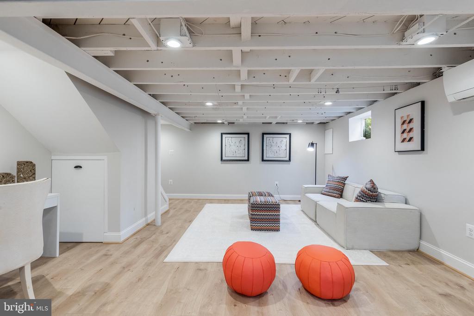
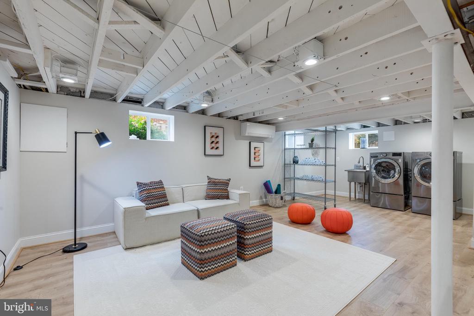
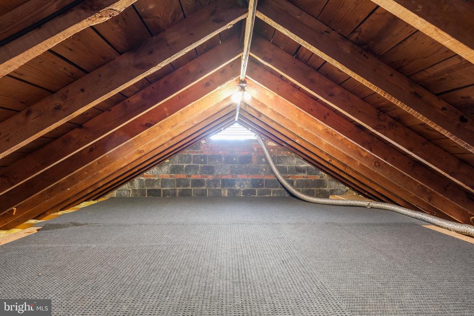
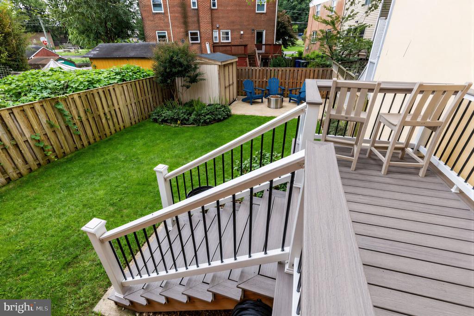
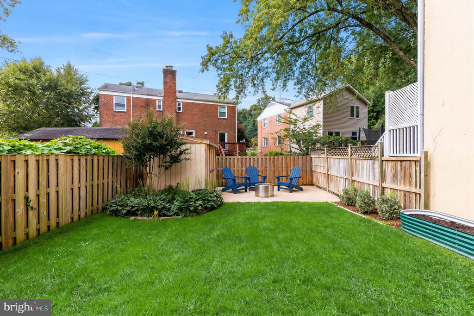
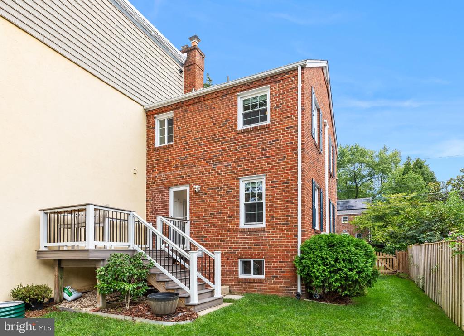
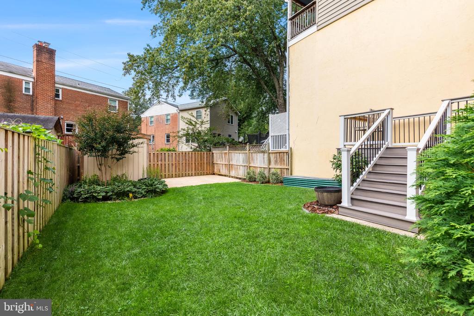
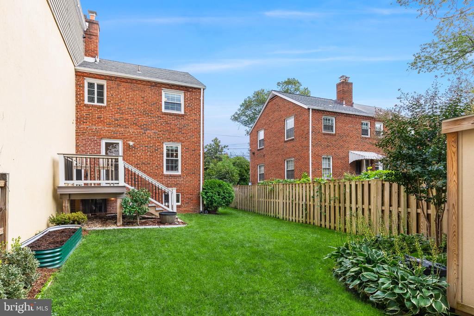
The renovated kitchen features updated appliances and opens directly to a Trex deck, creating an easy flow for grilling, a dinner outside or a quiet morning overlooking the beautifully landscaped yard. Note the built in deck/bar seating overlooking the back yard. Refinished hardwood floors run through the main and upper levels. Downstairs, the refreshed lower level gives you room to work from home, exercise, watch a movie, or spread out when friends visit. There's also spacious walk-up attic with an impressive amount of storage.

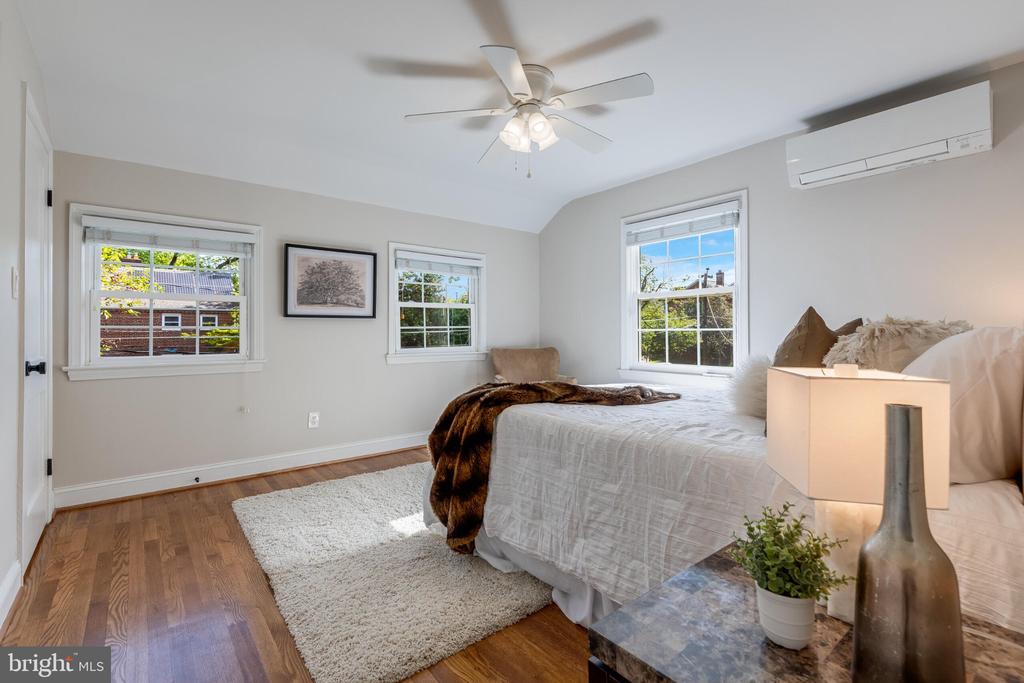
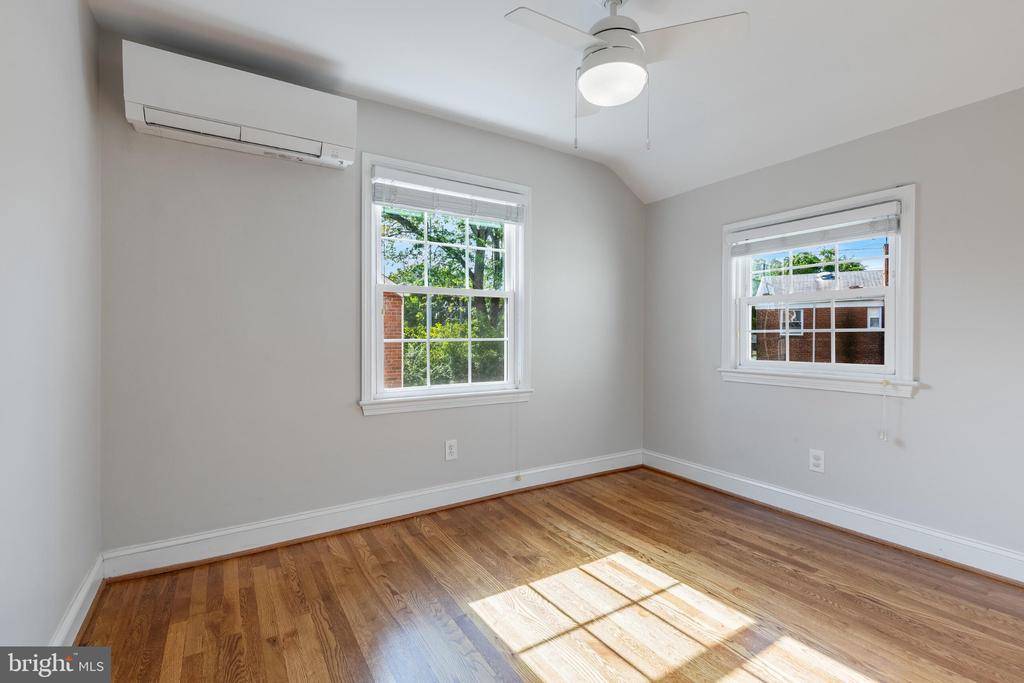
Four ductless units provide zoned electric heating and air conditioning, so you can set a comfortable temperature in each bedroom, on the main level, and downstairs. The removal of the old ductwork reclaimed useful space in the basement and closets.

The location puts plenty within reach. East Falls Church Metro and Whole Foods are approximately 0.7 miles away, while downtown Falls Church and its farmers market are about half a mile from home. Access to the W&OD Trail is less than 500 feet away, and Route 66 offers a convenient connection to DC and the Virginia suburbs.

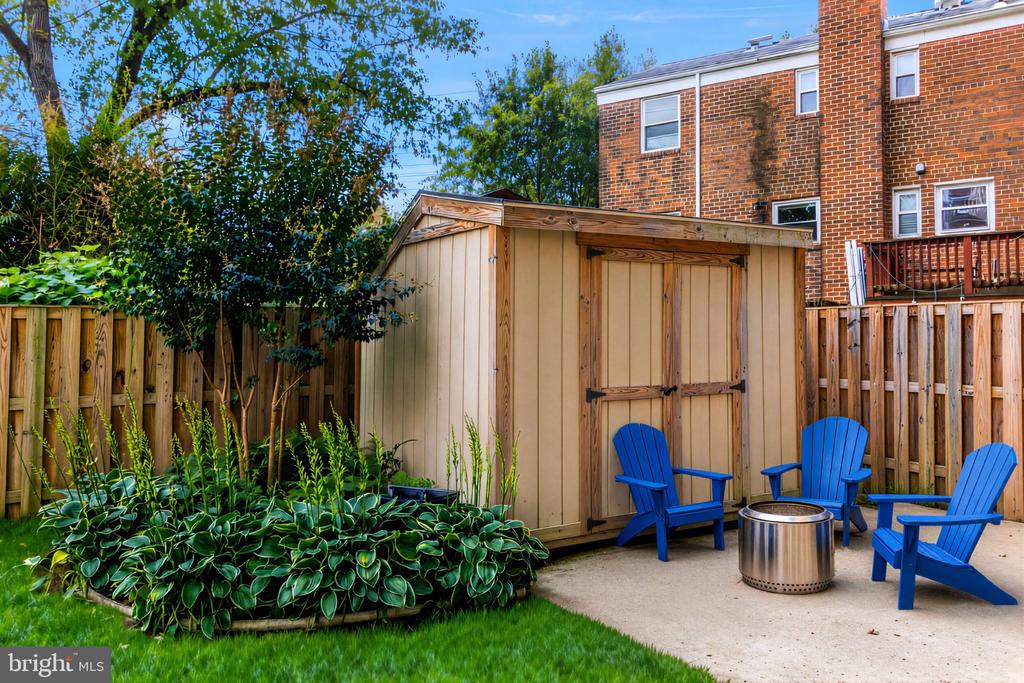
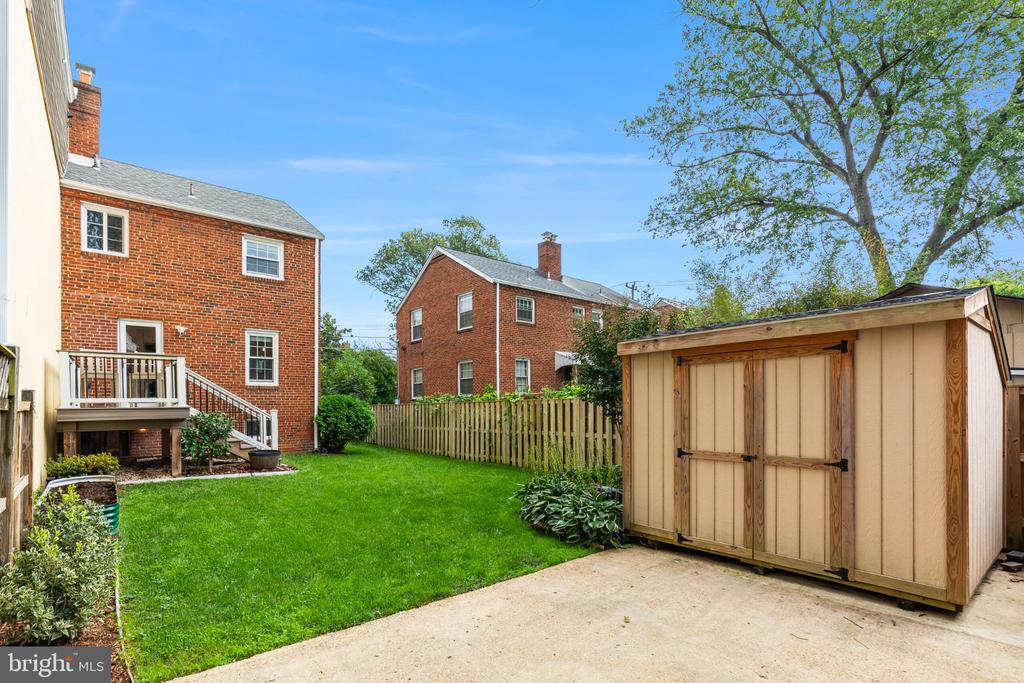
A few of the many updates include: Masonry front stoop and Trex deck were completely rebuilt in 2026. The lower level was refreshed and the electrical panel replaced in 2023; a new water heater was installed in 2022. The kitchen renovation, new kitchen appliances, shed, and four ductless heating and cooling units date to 2021. The hardwood floors were refinished and a new washer and dryer installed in 2020.

2
beds

1
bath

1,333 Sq.Ft. LIVING AREA

2,800 Sq.Ft. lot

Holly Billy

Holly Billy

Features & Amenities

Interior

  • total bedrooms2
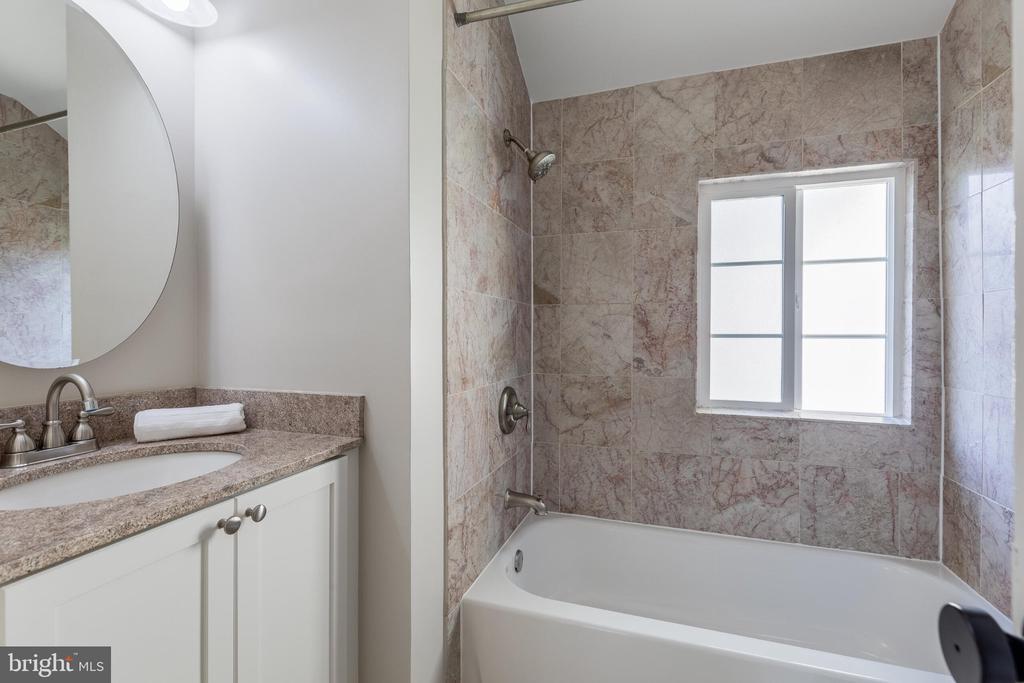
  • Total bathroom1
  • full bathroom1
  • Flooring Wood, Vinyl
  • APPLIANCES Built-In Microwave, Dishwasher, Disposal, Dryer, Oven/Range - Gas, Refrigerator, Stainless Steel Appliances, Washer, Water Heater
  • other interior Features Combination Kitchen/Dining, Combination Dining/Living, Dining Area, Family Room Off Kitchen, Upgraded Countertops, Walk-in Closet(s), Wood Floors, Attic, Ceiling Fan(s)

Area & Lot

  • Status Coming Soon
  • Living Area1,333 Sq.Ft.
  • Total Area1,333 Sq.Ft.
  • Lot Area2,800 Sq.Ft.
  • MLS® IDVAAR2080336
  • TypeResidential
  • YEAR BUILT1948
  • NeighborhoodFalls Church
  • Architecture StylesColonial
  • Elementary SchoolTUCKAHOE
  • Middle SchoolWILLIAMSBURG
  • High SchoolYORKTOWN
  • School DistrictARLINGTON COUNTY PUBLIC SCHOOLS

Exterior

  • STORIES4
  • water SourcePublic
  • utilitiesElectric Available, Natural Gas Available, Water Available
  • PoolNo Pool
  • parkingOn Street
  • HEAT TYPEHeat Pump(s)
  • AIR CONDITIONINGDuctless/Mini-Split
  • sewerPublic Sewer
  • SubstructureBlock
  • Disability FeaturesNone

Financial

  • Sales Price$695,000
  • Real Estate Tax $7,196/yr
  • Zoning R2-7

Mortgage Calculator

Estimate your monthly mortgage payment, including the principal and interest, property taxes, and HOA. Adjust the values to generate a more accurate rate.
All estimates are provided for informational purposes only. Actual amounts may vary.
$0,000 Your Payment 20 15 65
$0,000 Your Payment

Falls Church

Coming Soon!

Explore

Work With Us

The Alliance Group provides a seasoned and experienced team of real estate professionals to guide our clients through the sales process while presenting insightful options to achieve their desired goals.

Follow Us on Instagram