43626 BLACKSMITH SQUARE
Coming Soon

43626 BLACKSMITH SQUARE

43626 BLACKSMITH SQUARE, ASHBURN, VA 20147

$660,000
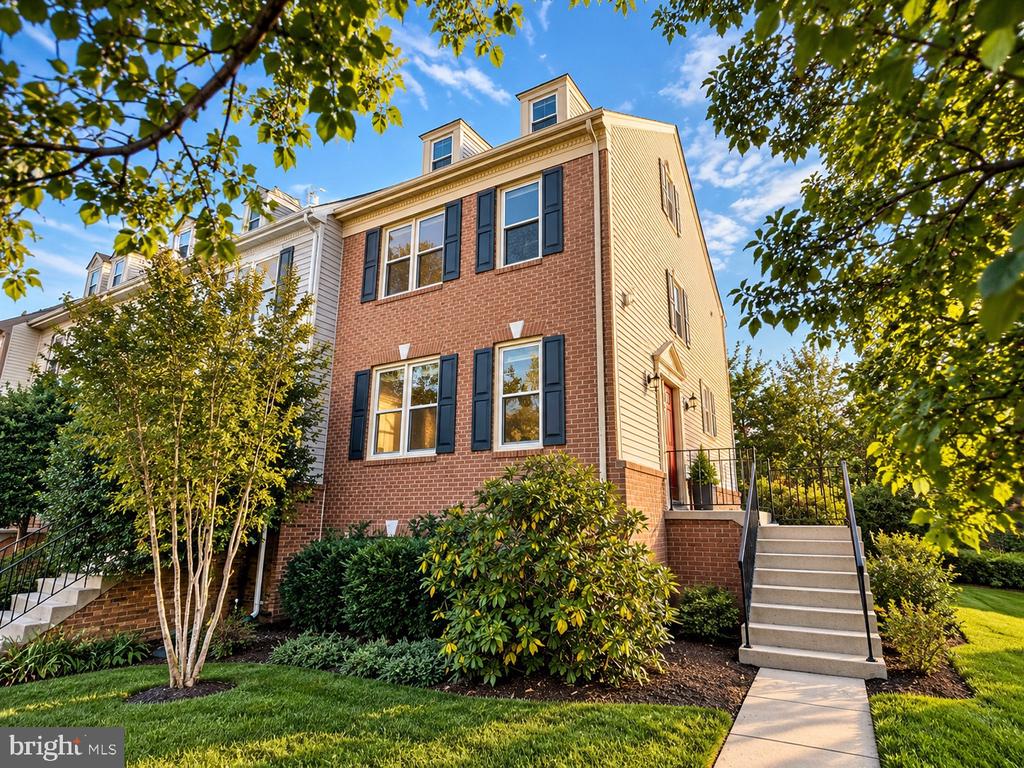
Set against a backdrop of open lawn and mature greenery, 43626 Blacksmith Square offers a rare combination of generous living space, thoughtful updates, and a premier end-unit setting in Ashburn Farm. With four bedrooms, three and a half bathrooms, and three finished levels, the home is designed to accommodate both everyday comfort and effortless entertaining.

Hardwood floors bring warmth and continuity throughout the main level, where the living room, dining room, updated kitchen, and breakfast area flow naturally from one space to the next. The kitchen pairs warm wooden cabinets and granite countertops with stainless steel appliances, while nearby doors open to an expansive deck overlooking the green space beyond.

The primary suite is a standout, with soaring ceilings and a spa-like bath featuring a soaking tub, separate shower, and double vanity. An adjoining loft adds an unexpected layer of flexibility and works beautifully as a second home office, fitness space, reading retreat, or quiet lounge.

Downstairs, the walk-out lower level offers a spacious family room anchored by a wood-burning fireplace, along with a fourth bedroom or office, full bath, laundry area, and direct access to the rear patio.

The home's location further enhances its appeal. Ashburn Farm's extensive network of trails, neighborhood pool, public library, parks, and everyday conveniences are all close at hand, while the rear setting provides a welcome sense of openness and privacy.

Important updates include fresh paint, new carpets, and a new AC system in 2026 (with transferrable warranty), water heater with humidifier in 2023, roof and window treatments in 2021, and furnace in 2019.

10/11/2026 2:00PM - 4:00PM EDT
4
beds

4
baths

2,550 Sq.Ft. LIVING AREA

2,614 Sq.Ft. lot

Joshua Baumgardner

Joshua Baumgardner

Features & Amenities

Interior

  • total bedrooms4
  • Total bathrooms4
  • full bathrooms3
  • half bathroom1
  • Laundry room Has Laundry, Dryer In Unit, Washer In Unit, Lower Floor
  • Flooring Hardwood, Carpet, Ceramic Tile
  • APPLIANCES Dishwasher, Disposal, Dryer, Exhaust Fan, Oven/Range - Gas, Washer, Water Heater
  • other interior Features Bar, Bathroom - Tub Shower, Bathroom - Soaking Tub, Bathroom - Walk-In Shower, Breakfast Area, Carpet, Ceiling Fan(s), Dining Area, Floor Plan - Open, Kitchen - Eat-In, Kitchen - Island, Primary Bath(s), Recessed Lighting, Upgraded Countertops, Walk-in Closet(s), Window Treatments, Wood Floors

Area & Lot

  • Status Coming Soon
  • OPEN HOUSE

    10/11/2026 2:00PM - 4:00PM EDT

  • Living Area2,550 Sq.Ft.
  • Total Area2,550 Sq.Ft.
  • Lot Area2,614 Sq.Ft.
  • MLS® IDVALO2137768
  • TypeTownhouse
  • YEAR BUILT1990
  • Architecture StylesColonial
  • Elementary SchoolCEDAR LANE
  • Middle SchoolTRAILSIDE
  • High SchoolSTONE BRIDGE
  • School DistrictLOUDOUN COUNTY PUBLIC SCHOOLS

Exterior

  • STORIES35
  • water SourcePublic
  • PoolYes - Community
  • roofArchitectural Shingle
  • parkingOff Street, On Street, Parking Lot
  • HEAT TYPEForced Air
  • AIR CONDITIONINGCentral A/C
  • sewerPublic Sewer
  • SubstructureBlock, Brick/Mortar
  • Disability FeaturesNone
  • HOA AmenitiesBasketball Courts, Common Grounds, Pool - Outdoor, Recreational Center, Reserved/Assigned Parking, Soccer Field, Tennis Courts, Tot Lots/Playground
  • other exterior FeaturesGutter System, Street Lights, Chimney Cap(s), Sidewalks

Financial

  • Sales Price$660,000
  • Real Estate Tax $4,900/yr
  • HOA $122/mo
  • Zoning PDH4

Mortgage Calculator

Estimate your monthly mortgage payment, including the principal and interest, property taxes, and HOA. Adjust the values to generate a more accurate rate.
All estimates are provided for informational purposes only. Actual amounts may vary.
$0,000 Your Payment 20 15 65
$0,000 Your Payment

Work With Us

The Alliance Group provides a seasoned and experienced team of real estate professionals to guide our clients through the sales process while presenting insightful options to achieve their desired goals.

Follow Us on Instagram