5403 9TH ST NW #204
5403 9TH ST NW #204
5403 9TH ST NW #204
5403 9TH ST NW #204
5403 9TH ST NW #204
5403 9TH ST NW #204
5403 9TH ST NW #204
5403 9TH ST NW #204
5403 9TH ST NW #204
5403 9TH ST NW #204
5403 9TH ST NW #204
5403 9TH ST NW #204
5403 9TH ST NW #204
5403 9TH ST NW #204
5403 9TH ST NW #204
5403 9TH ST NW #204
5403 9TH ST NW #204
5403 9TH ST NW #204
SEE ALL PHOTOS
5403 9TH ST NW #204
5403 9TH ST NW #204
5403 9TH ST NW #204
5403 9TH ST NW #204
5403 9TH ST NW #204
5403 9TH ST NW #204
5403 9TH ST NW #204
5403 9TH ST NW #204
5403 9TH ST NW #204
5403 9TH ST NW #204
5403 9TH ST NW #204
5403 9TH ST NW #204
5403 9TH ST NW #204
5403 9TH ST NW #204
5403 9TH ST NW #204
5403 9TH ST NW #204
5403 9TH ST NW #204
5403 9TH ST NW #204
Leased

5403 9TH ST NW #204

5403 9TH STREET NW Unit: 204, WASHINGTON, DC 20011

$1,900/month
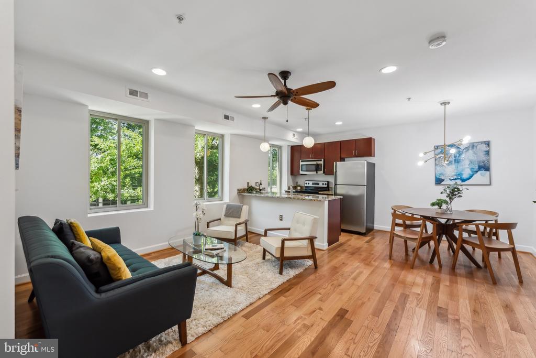
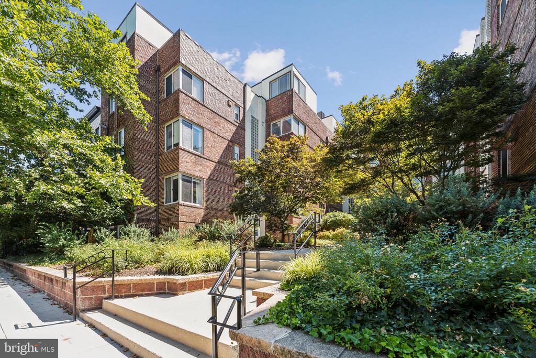
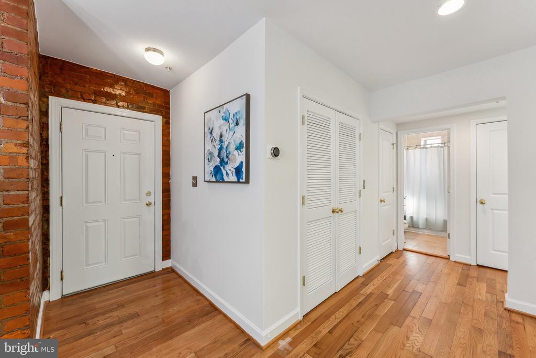
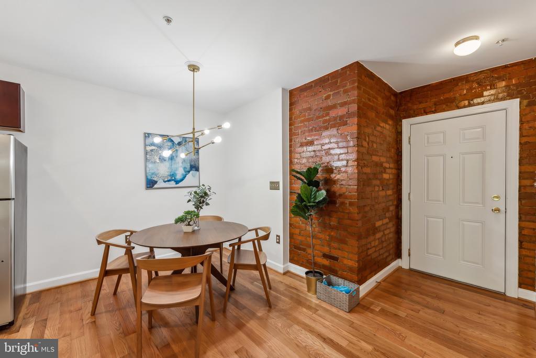
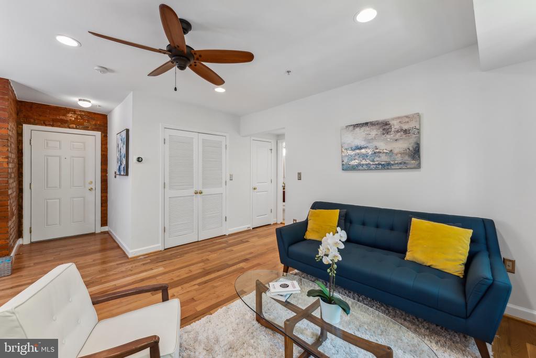
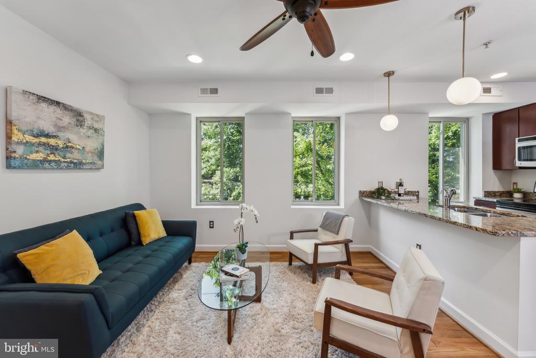
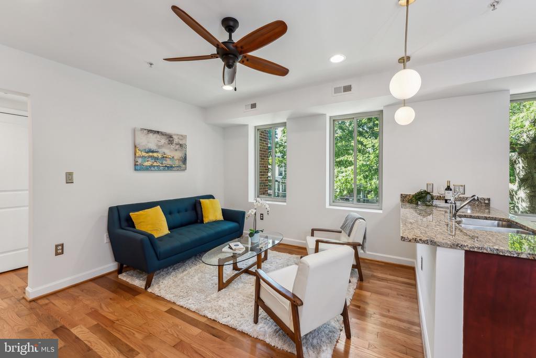
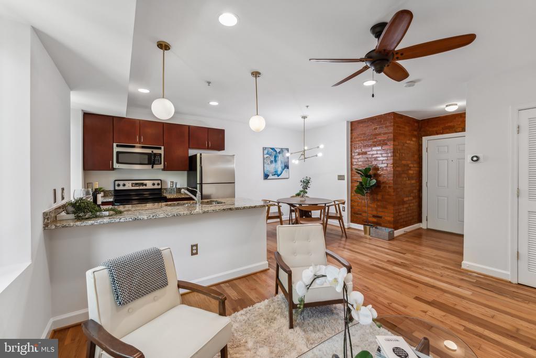
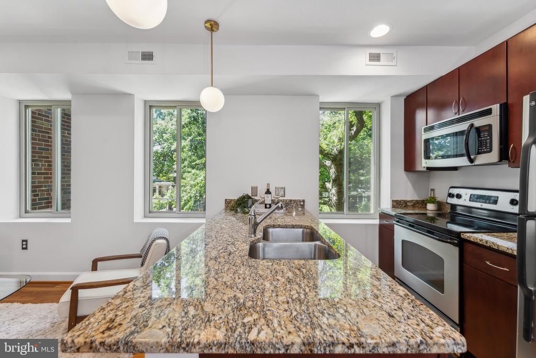
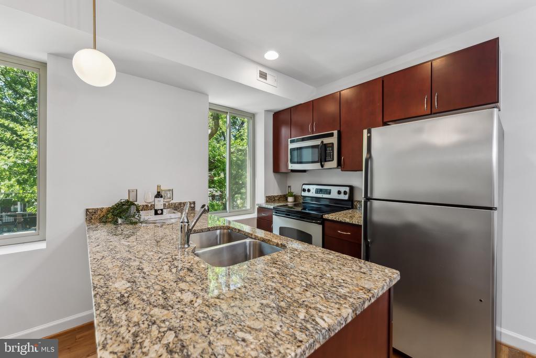
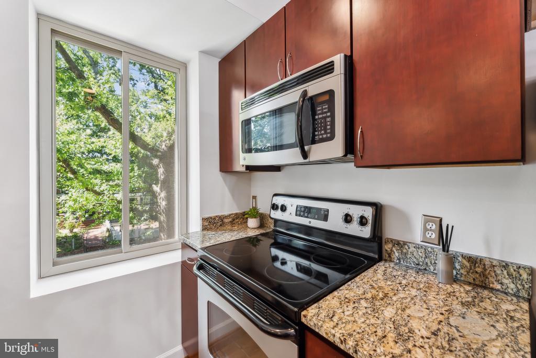
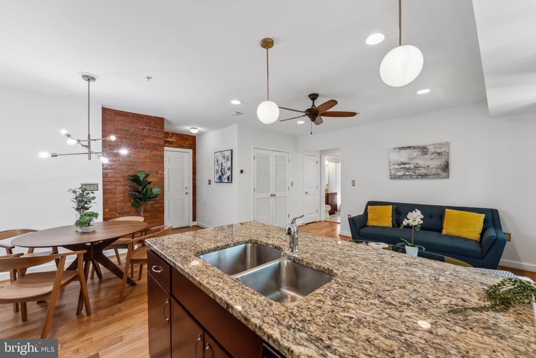
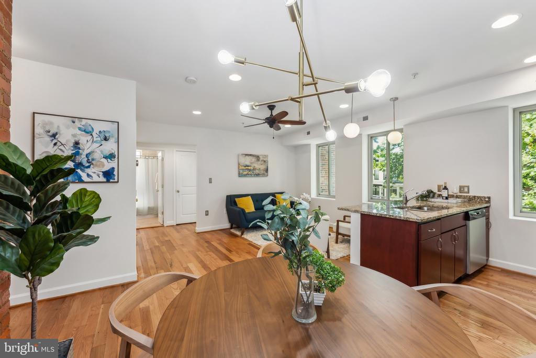
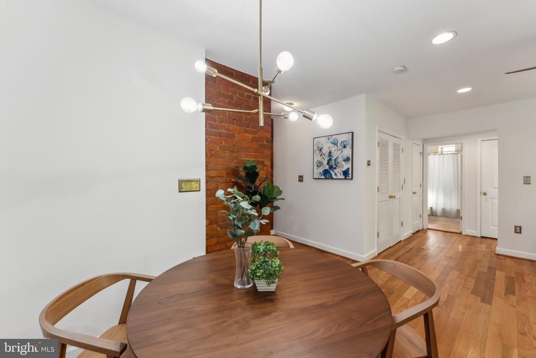
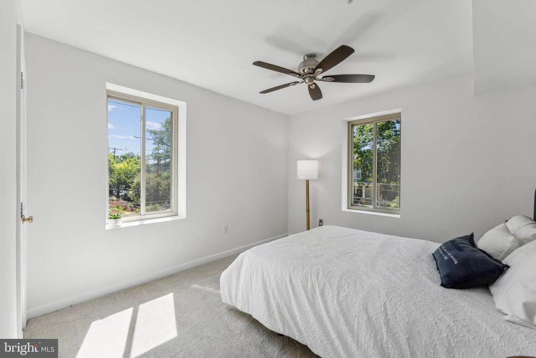
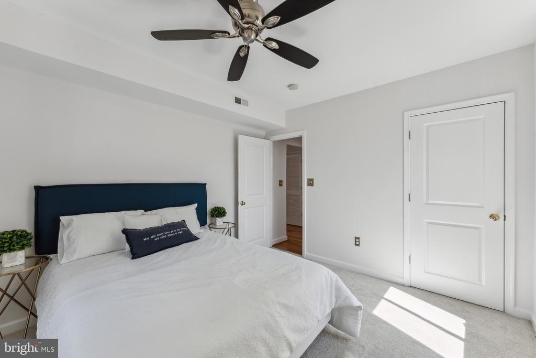
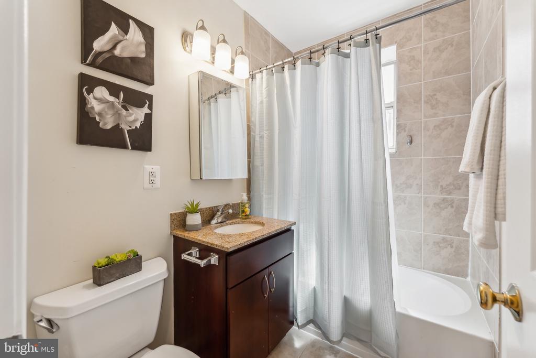
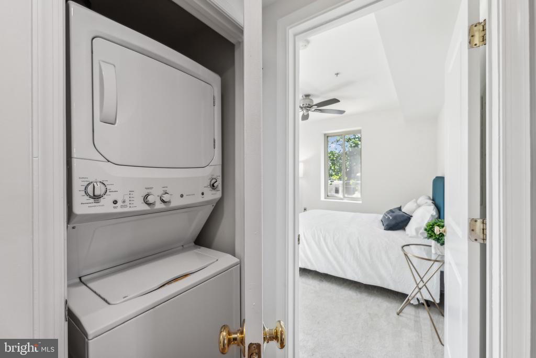
Welcome to your stylish new home in DC's vibrant Brightwood Park neighborhood! This impressive 1BD/1BA residence features trendy bare brick walls and newer double-paned windows with glorious Southern exposure, bathing the space in natural light. The open floor plan is ideal for entertaining, seamlessly connecting the living, dining, and kitchen areas. The chic kitchen impresses with granite countertops and stainless steel appliances, perfect for culinary endeavors. The spacious bedroom serves as a serene oasis, offering double exposure with two windows and a generous closet. Enjoy the bright and airy bathroom, along with the convenience of an in-home washer and dryer. Situated just one block from Georgia Avenue, this prime location provides easy access to all of DC. Don't miss out on this exceptional urban retreat!

1
bed

1
bath

573 Sq.Ft. LIVING AREA

Joshua Baumgardner

Joshua Baumgardner

Features & Amenities

Interior

  • total bedrooms1
  • Total bathroom1
  • full bathroom1
  • Flooring Hardwood
  • APPLIANCES Built-In Microwave, Dishwasher, Disposal, Dryer - Electric, Oven/Range - Electric, Refrigerator, Washer
  • other interior Features Breakfast Area, Dining Area, Floor Plan - Open

Area & Lot

  • Status Leased
  • Date Leased October 15, 2024
  • Living Area573 Sq.Ft.
  • MLS® IDDCDC2156006
  • TypeResidential
  • YEAR BUILT1941
  • Architecture StylesBeaux Arts
  • View DescriptionTrees/Woods, Street
  • Elementary SchoolTRUESDELL
  • Middle SchoolMACFARLAND
  • High SchoolROOSEVELT HIGH SCHOOL AT MACFARLAND

Exterior

  • STORIES1
  • water SourcePublic
  • parkingOff Site, On Street
  • HEAT TYPEHeat Pump(s)
  • AIR CONDITIONINGCentral A/C
  • sewerPublic Sewer
  • Disability FeaturesOther
  • HOA AmenitiesCommon Grounds
  • security FeaturesMain Entrance Lock, Intercom, Exterior Cameras

Financial

  • Lease Price$1,900/mo
  • Zoning RF-1

Work With Us

The Alliance Group provides a seasoned and experienced team of real estate professionals to guide our clients through the sales process while presenting insightful options to achieve their desired goals.

Follow Us on Instagram