6921 JEFFERSON AVENUE
Coming Soon

6921 JEFFERSON AVENUE

6921 JEFFERSON AVENUE, FALLS CHURCH, VA 22042

$925,000
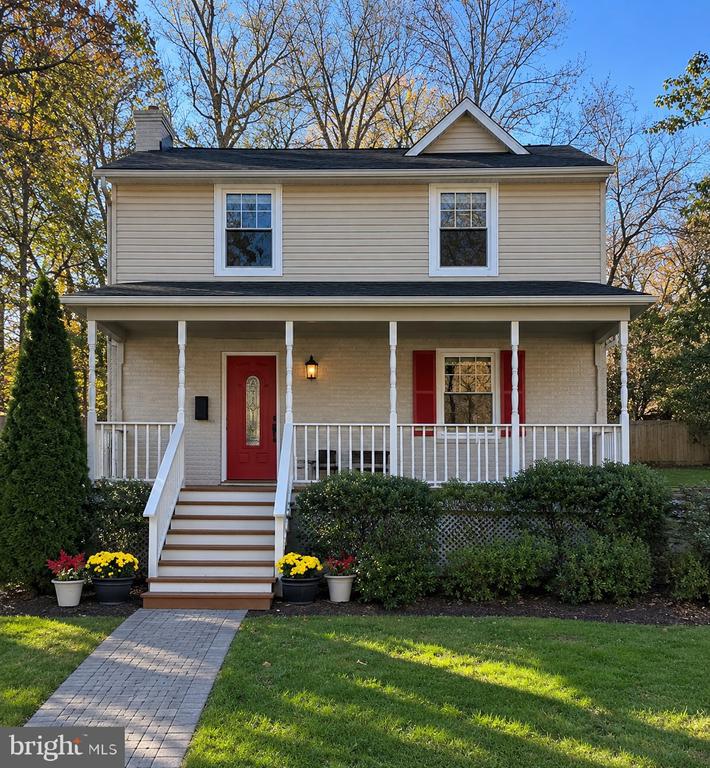
Set on a premium corner lot in the heart of Falls Church, this beautifully renovated four-bedroom, three-and-a-half-bath home offers approximately 3,000 square feet of light-filled living space. Renovated in 2022 and thoughtfully enhanced since, it pairs polished finishes with an easy, open layout. The open floor plan is filled with natural light, with recessed lighting and hardwood floors. The kitchen features white shaker cabinetry, quartz countertops and backsplash, high-end stainless steel appliances and a walk-in pantry. A living room with fireplace sits just off the kitchen, making it a natural gathering place and a second family room is also conveniently located on the main level. The owner's suite is a retreat of its own, with a beautifully appointed bath, a large walk-in closet, and a loft that could work well as a home office. The finished lower level adds flexible living space and a laundry area with a newer washer and dryer. Outside, the property has been further enhanced with a new fence, a new deck, additional landscaping, and a new second front driveway alongside the covered front porch. The property also hosts a one-car garage, which is rarely offered in the neighborhood. Updated 2022 systems include a three-zone, 3.5-ton HVAC and an architectural-style roof.
The location is also hard to beat, with shops and restaurants nearby, East Falls Church Metro and the Martha Custis Trail close at hand, and quick access to Routes 50 and 7, I-495, DC, and Reagan National Airport.

4
beds

4
baths

2,924 Sq.Ft. LIVING AREA

10,358 Sq.Ft. lot

Tracy Williams

Tracy Williams

Features & Amenities

Interior

  • total bedrooms4
  • Total bathrooms4
  • full bathrooms3
  • half bathroom1
  • Fireplace Wood

Area & Lot

  • Status Coming Soon
  • Living Area2,924 Sq.Ft.
  • Total Area3,074 Sq.Ft.
  • Lot Area10,358 Sq.Ft.
  • MLS® IDVAFX2350836
  • TypeResidential
  • YEAR BUILT1946
  • Architecture StylesTraditional, Colonial
  • School DistrictFAIRFAX COUNTY PUBLIC SCHOOLS

Exterior

  • STORIES3
  • Garage Space1.0
  • water SourcePublic
  • PoolNo Pool
  • roofArchitectural Shingle
  • parkingAttached Garage, Driveway
  • HEAT TYPEForced Air
  • AIR CONDITIONINGCentral A/C
  • sewerPublic Sewer
  • SubstructureBlock
  • Disability FeaturesNone
  • other exterior FeaturesOutbuilding(s)

Financial

  • Sales Price$925,000
  • Real Estate Tax $12,291/yr
  • Zoning 140

Mortgage Calculator

Estimate your monthly mortgage payment, including the principal and interest, property taxes, and HOA. Adjust the values to generate a more accurate rate.
All estimates are provided for informational purposes only. Actual amounts may vary.
$0,000 Your Payment 20 15 65
$0,000 Your Payment

Work With Us

The Alliance Group provides a seasoned and experienced team of real estate professionals to guide our clients through the sales process while presenting insightful options to achieve their desired goals.

Follow Us on Instagram