7532 LISLE AVENUE
7532 LISLE AVENUE
7532 LISLE AVENUE
7532 LISLE AVENUE
7532 LISLE AVENUE
7532 LISLE AVENUE
7532 LISLE AVENUE
7532 LISLE AVENUE
7532 LISLE AVENUE
7532 LISLE AVENUE
7532 LISLE AVENUE
7532 LISLE AVENUE
7532 LISLE AVENUE
7532 LISLE AVENUE
7532 LISLE AVENUE
7532 LISLE AVENUE
7532 LISLE AVENUE
7532 LISLE AVENUE
7532 LISLE AVENUE
7532 LISLE AVENUE
7532 LISLE AVENUE
7532 LISLE AVENUE
7532 LISLE AVENUE
7532 LISLE AVENUE
7532 LISLE AVENUE
7532 LISLE AVENUE
7532 LISLE AVENUE
7532 LISLE AVENUE
7532 LISLE AVENUE
7532 LISLE AVENUE
7532 LISLE AVENUE
7532 LISLE AVENUE
7532 LISLE AVENUE
7532 LISLE AVENUE
7532 LISLE AVENUE
7532 LISLE AVENUE
7532 LISLE AVENUE
7532 LISLE AVENUE
7532 LISLE AVENUE
7532 LISLE AVENUE
7532 LISLE AVENUE
7532 LISLE AVENUE
SEE ALL PHOTOS
7532 LISLE AVENUE
7532 LISLE AVENUE
7532 LISLE AVENUE
7532 LISLE AVENUE
7532 LISLE AVENUE
7532 LISLE AVENUE
7532 LISLE AVENUE
7532 LISLE AVENUE
7532 LISLE AVENUE
7532 LISLE AVENUE
7532 LISLE AVENUE
7532 LISLE AVENUE
7532 LISLE AVENUE
7532 LISLE AVENUE
7532 LISLE AVENUE
7532 LISLE AVENUE
7532 LISLE AVENUE
7532 LISLE AVENUE
7532 LISLE AVENUE
7532 LISLE AVENUE
7532 LISLE AVENUE
7532 LISLE AVENUE
7532 LISLE AVENUE
7532 LISLE AVENUE
7532 LISLE AVENUE
7532 LISLE AVENUE
7532 LISLE AVENUE
7532 LISLE AVENUE
7532 LISLE AVENUE
7532 LISLE AVENUE
7532 LISLE AVENUE
7532 LISLE AVENUE
7532 LISLE AVENUE
7532 LISLE AVENUE
7532 LISLE AVENUE
7532 LISLE AVENUE
7532 LISLE AVENUE
7532 LISLE AVENUE
7532 LISLE AVENUE
7532 LISLE AVENUE
7532 LISLE AVENUE
7532 LISLE AVENUE
For Lease

7532 LISLE AVENUE

7532 LISLE AVENUE, FALLS CHURCH, VA 22043

$10,000/month
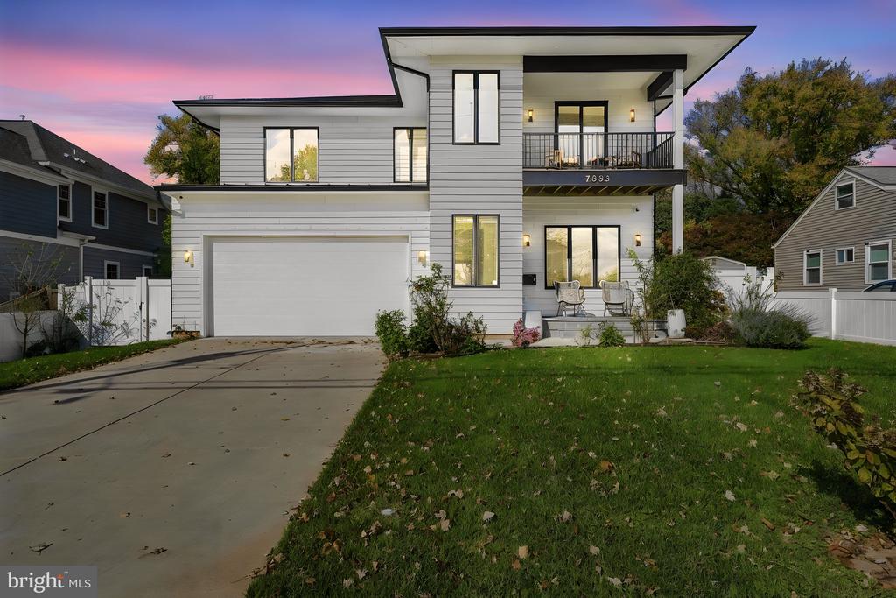
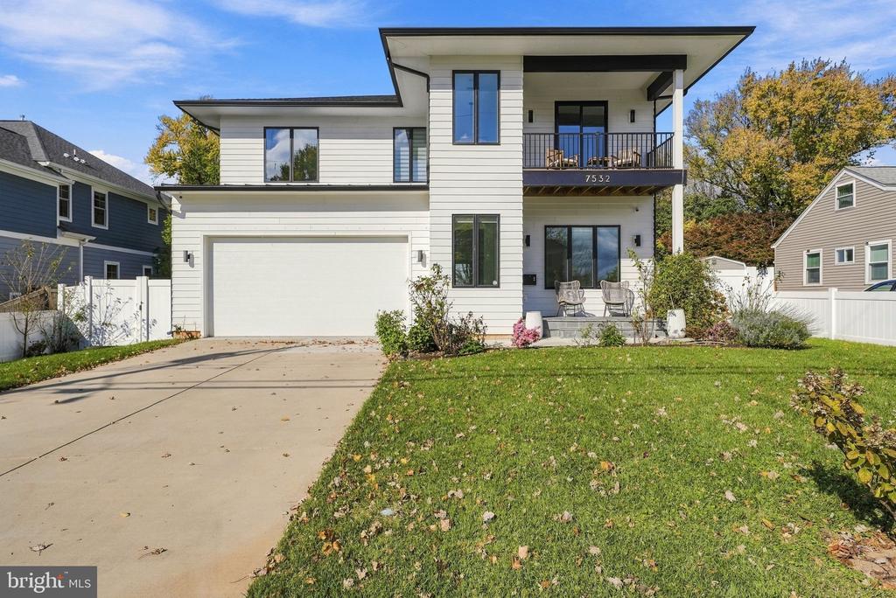
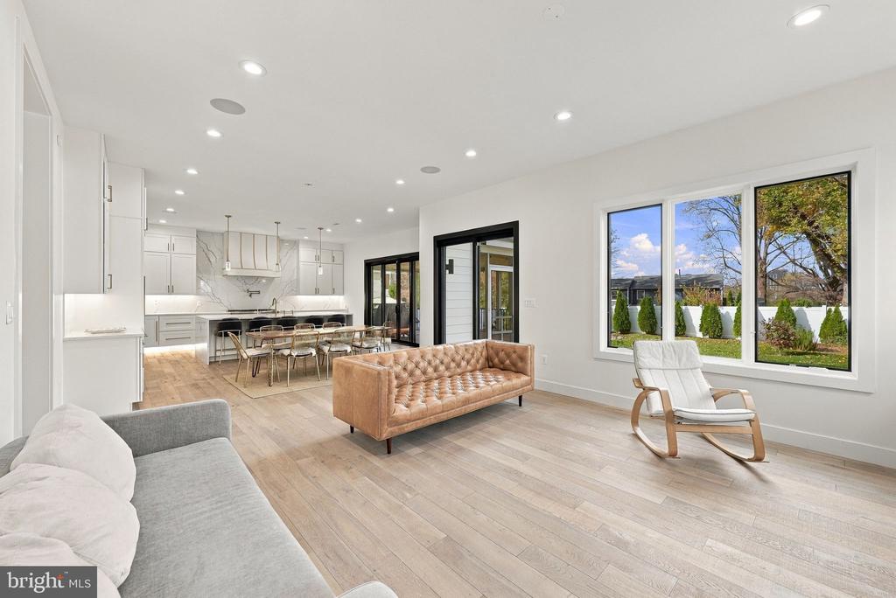
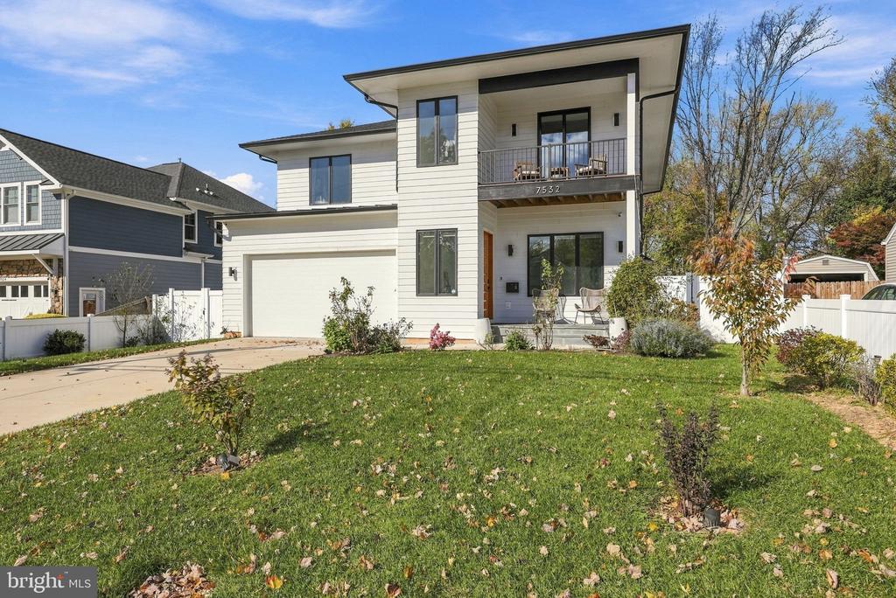
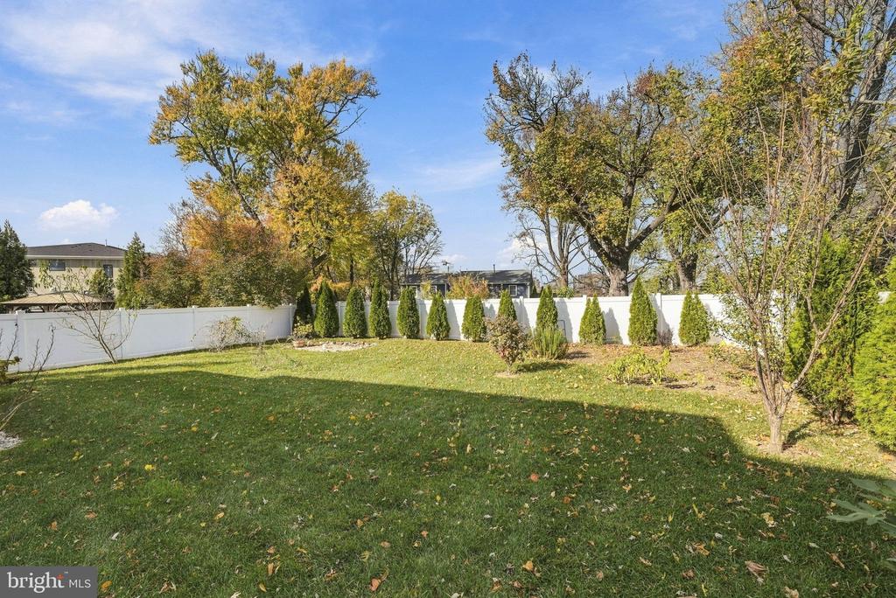
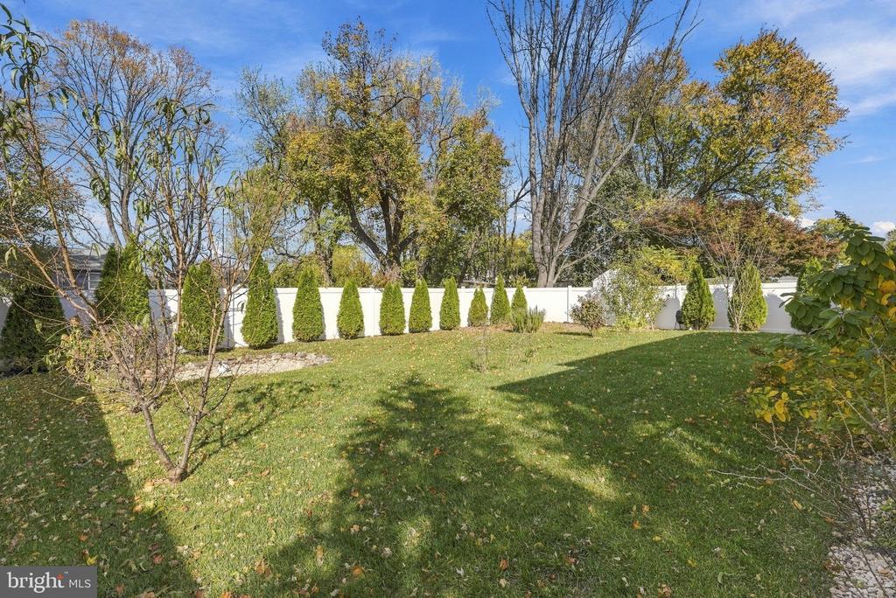
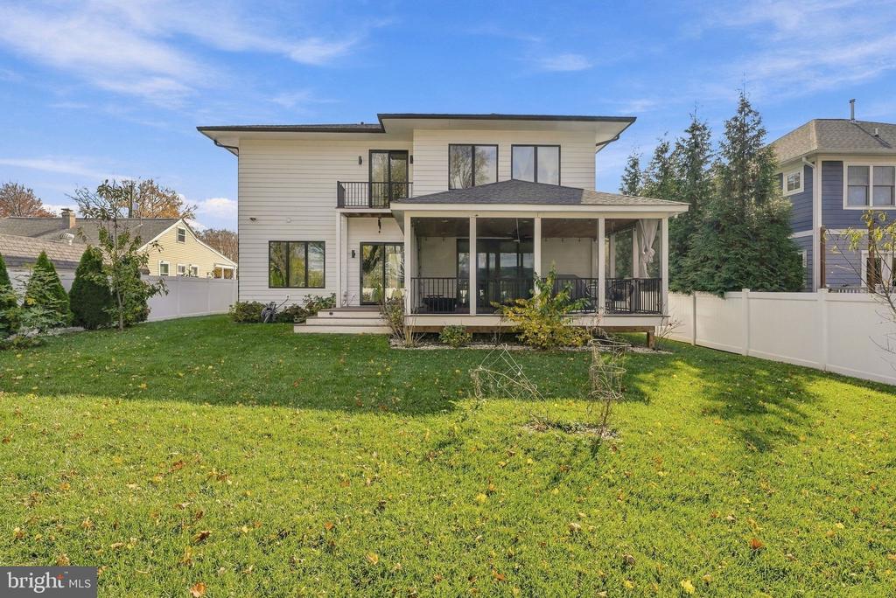
Available immediately. Beautiful custom-built modern home in Pimmit Hills, just minutes from Tysons. Offered partially furnished, this five-bedroom smart home features thoughtful details throughout, generous living spaces, and a gorgeous screened-in porch overlooking the fully fenced backyard.

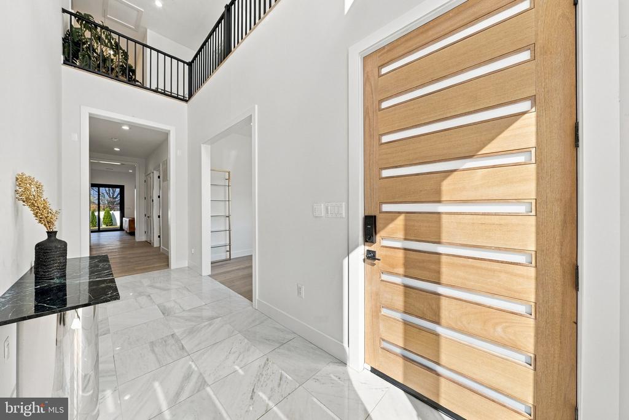
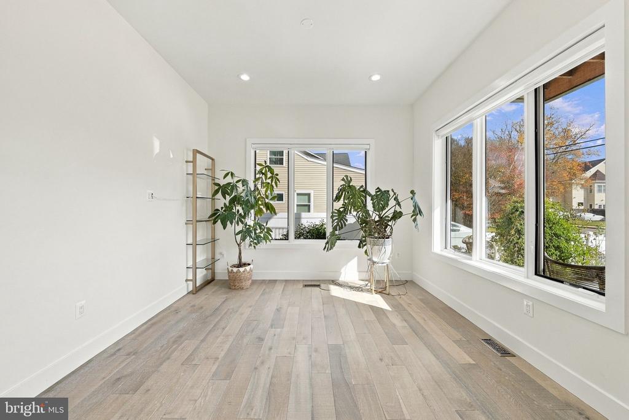
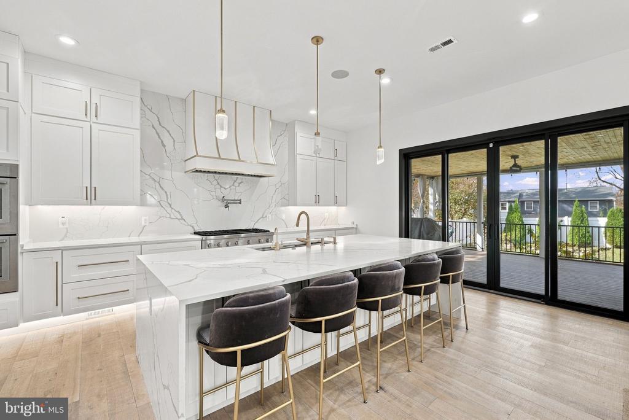
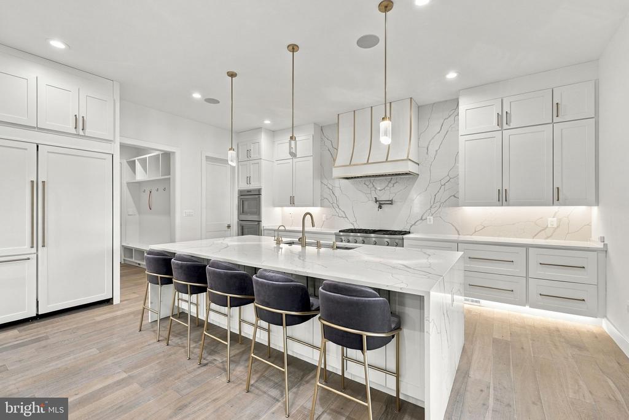
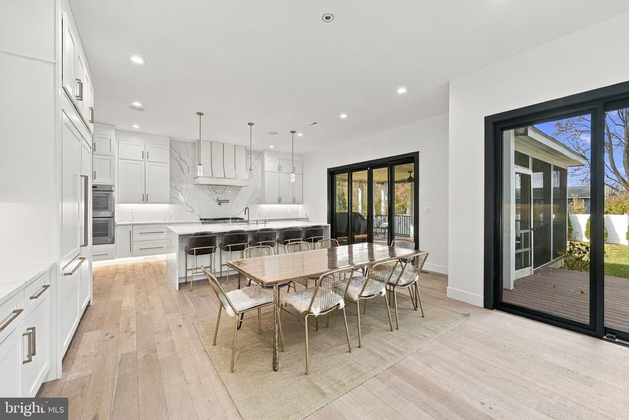
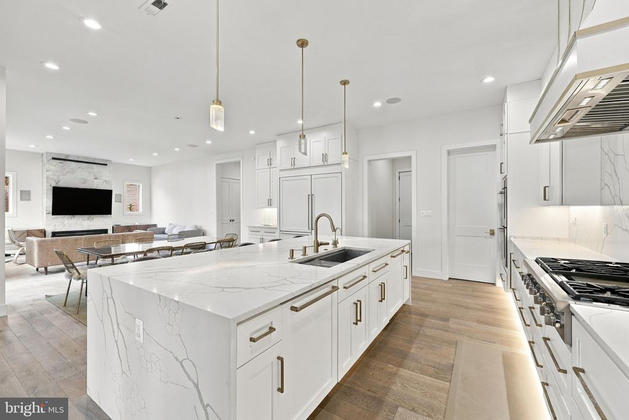
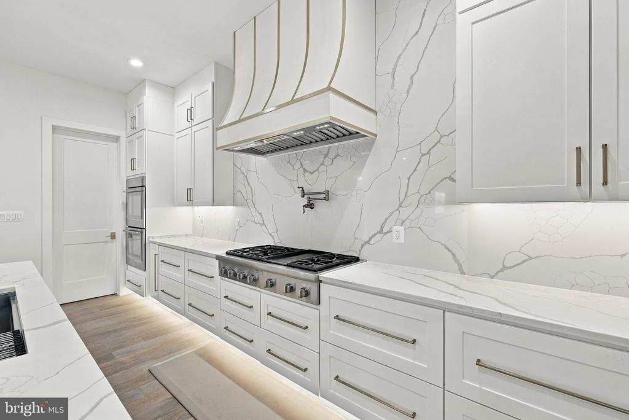
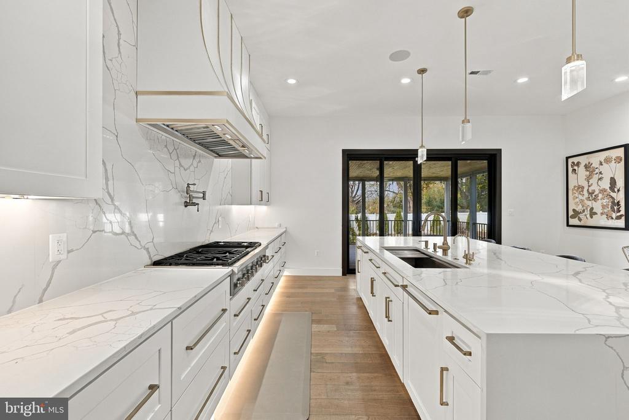
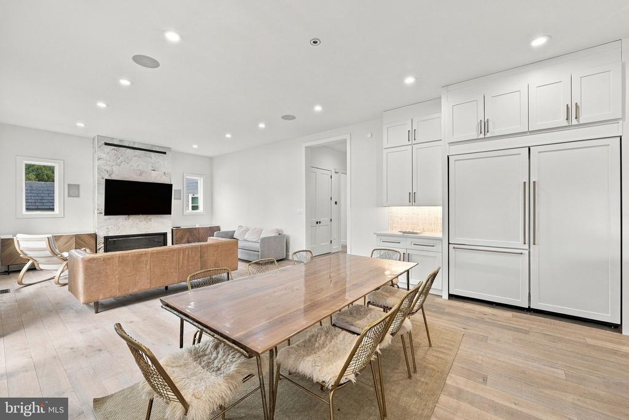
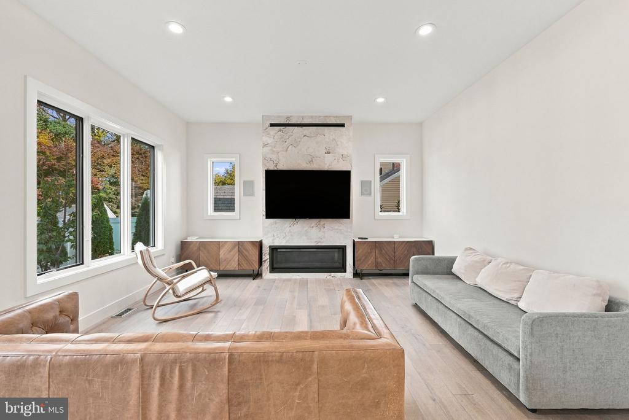
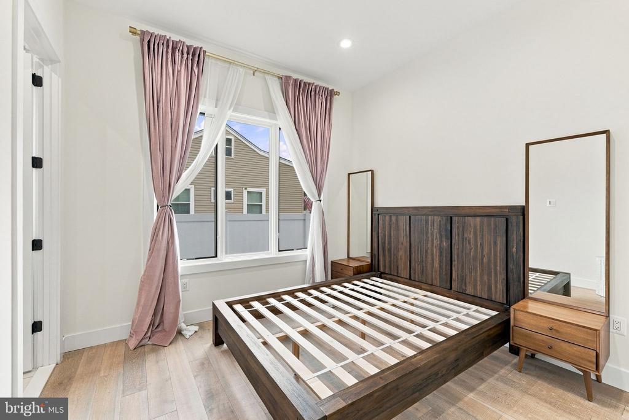
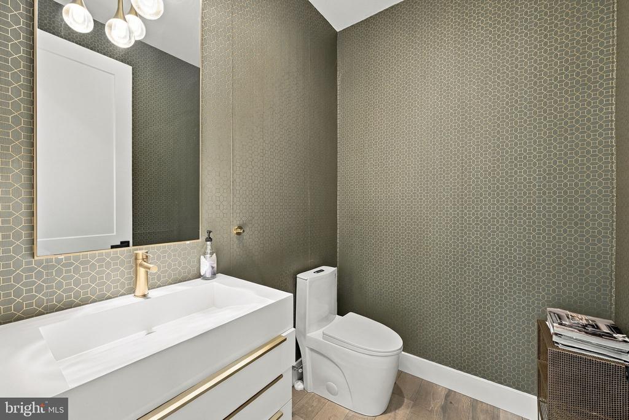
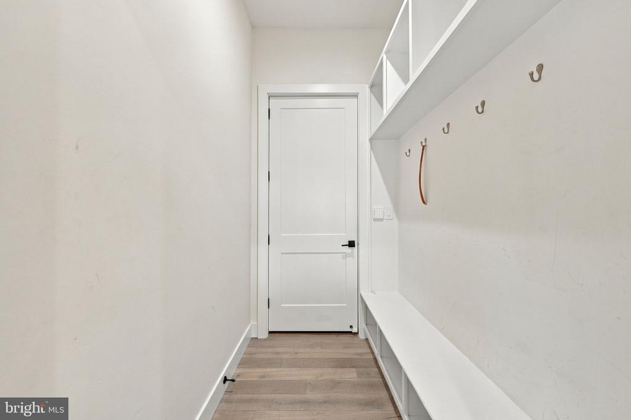
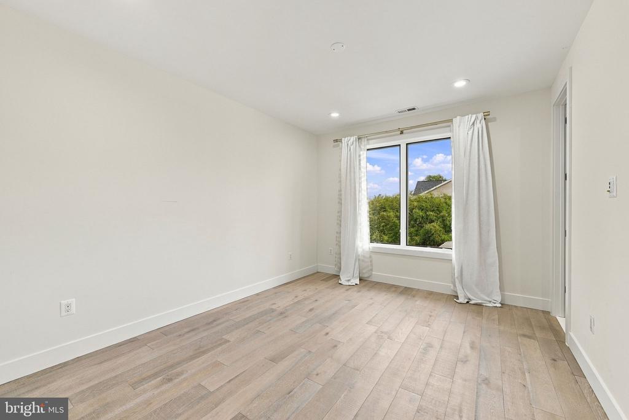
The main level has an open layout with comfortable spaces for gathering, dining, and entertaining. The kitchen features Thermador appliances, including double ovens and an oversized refrigerator, quartz countertops, a waterfall island, quartz backsplash, and a walk-in pantry. A separate living room can also serve as a home office, and a main-level bedroom with an attached full bath provides flexibility for guests and main level living. A mudroom and powder room round out the main level.

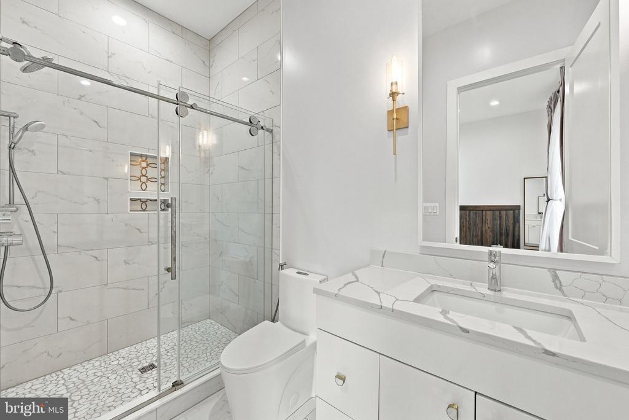
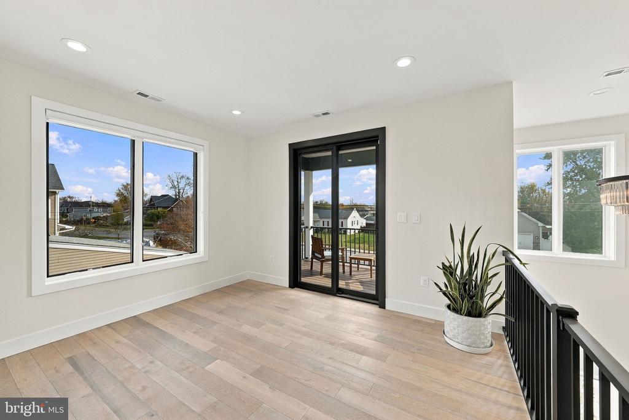
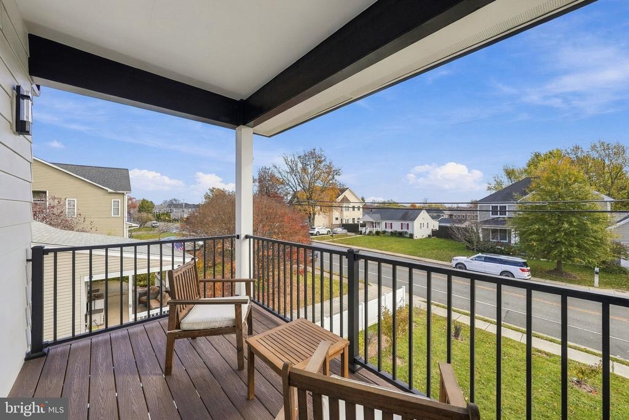
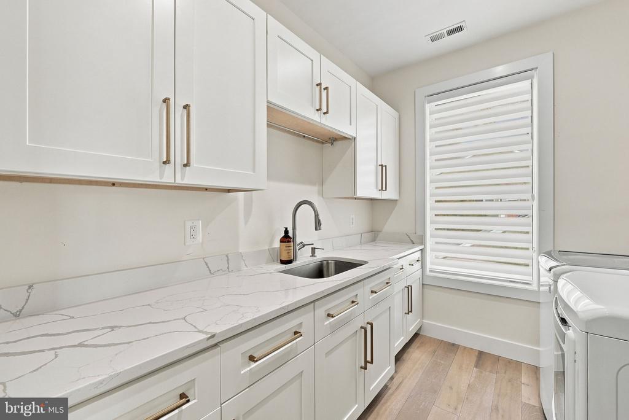
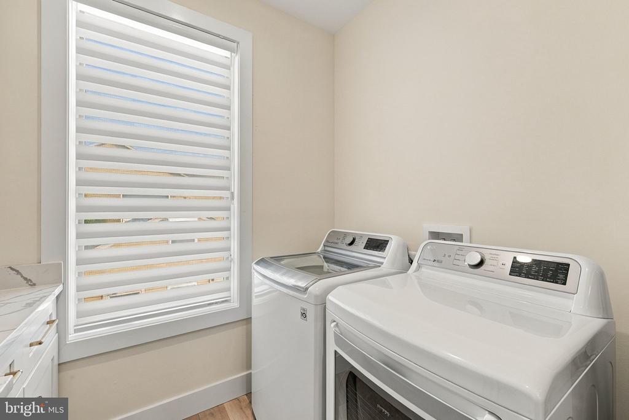
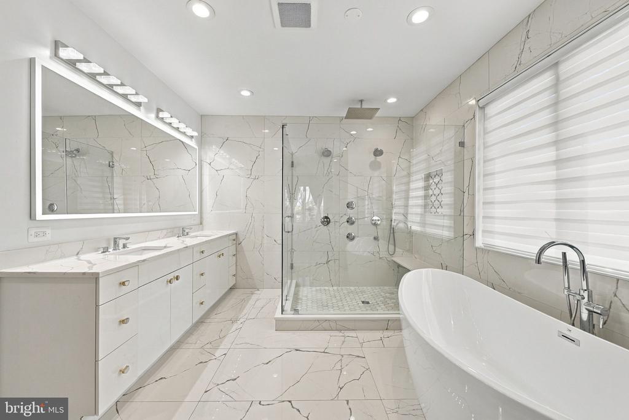
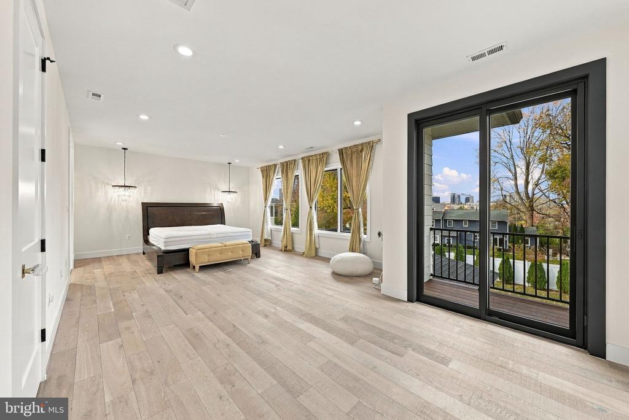
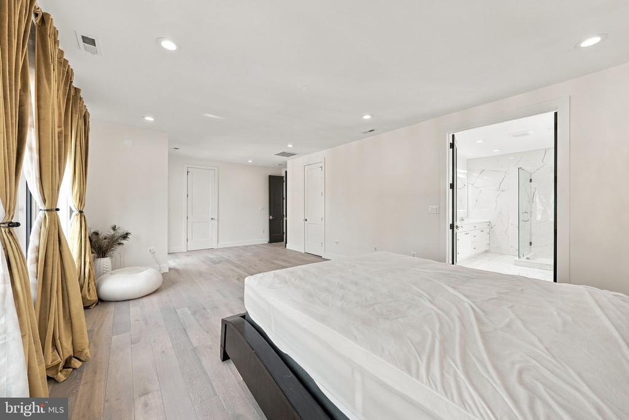
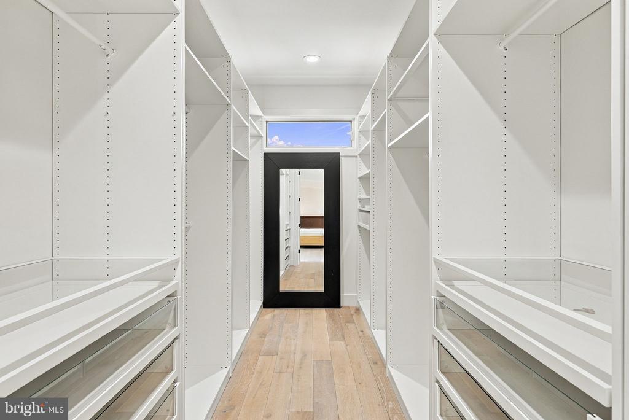
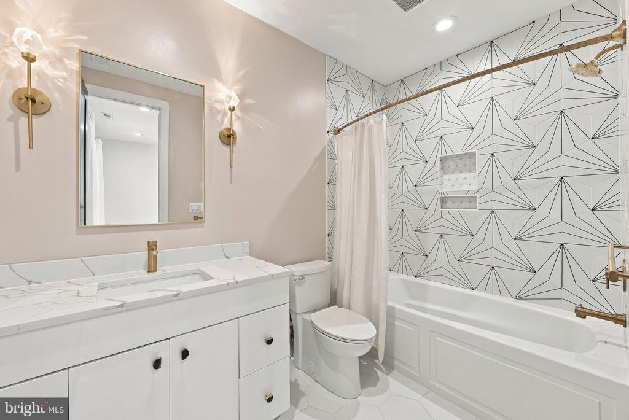
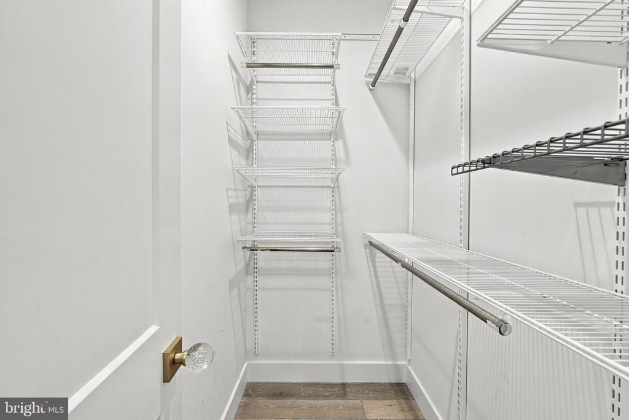
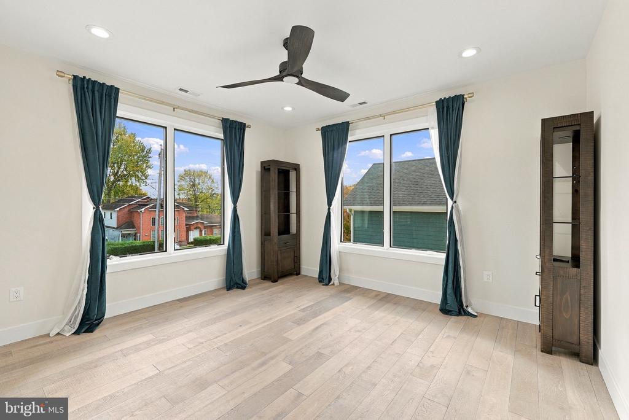
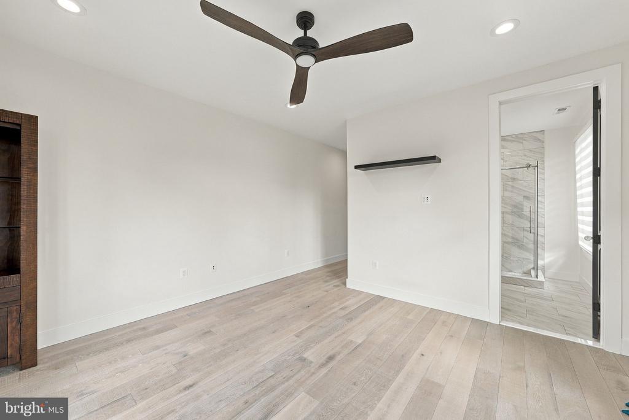
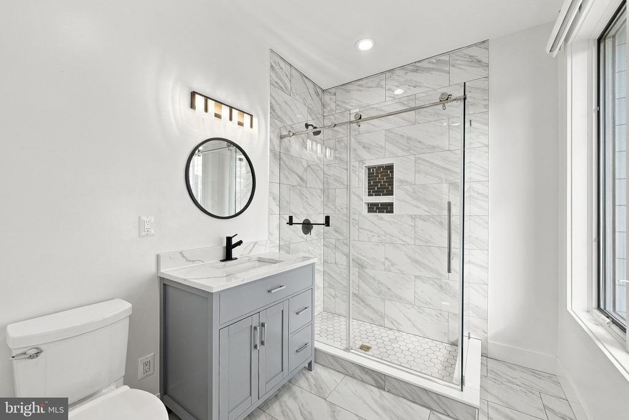
Upstairs, the spacious primary suite has a private balcony overlooking the backyard with views toward the Tysons skyline, two walk-in closets, and a beautifully finished bath with a soaking tub, large shower, and dual vanities. Two additional bedrooms each have their own en-suite bath. An open lounge with a crystal chandelier leads to the front balcony, while a nearby beverage station makes it easy to enjoy coffee upstairs. The separate laundry room includes built-in cabinetry and a utility sink.

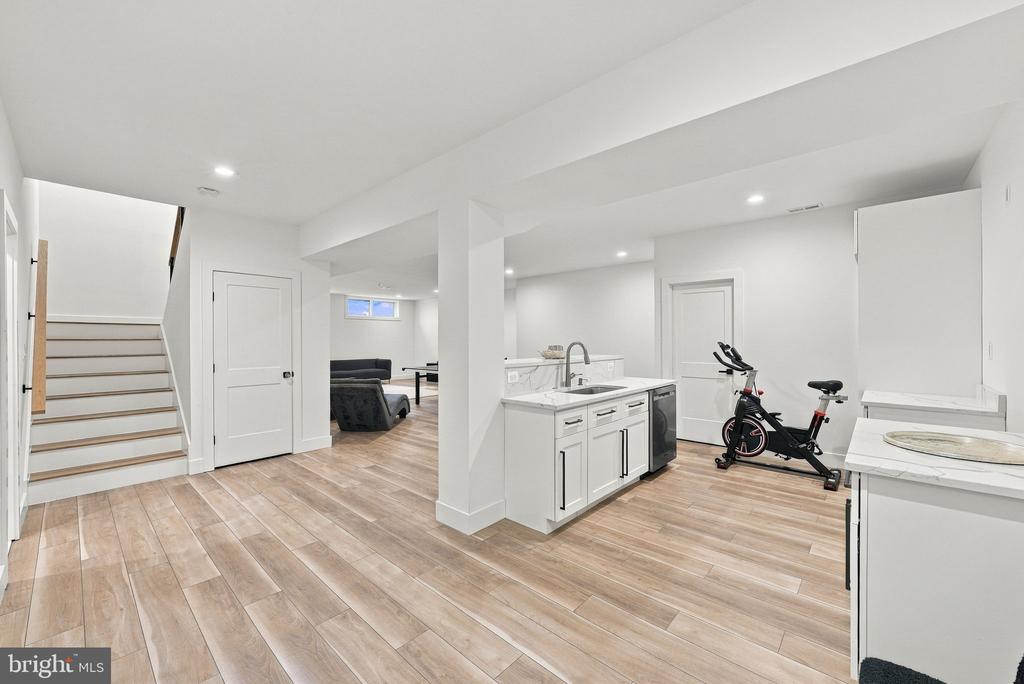
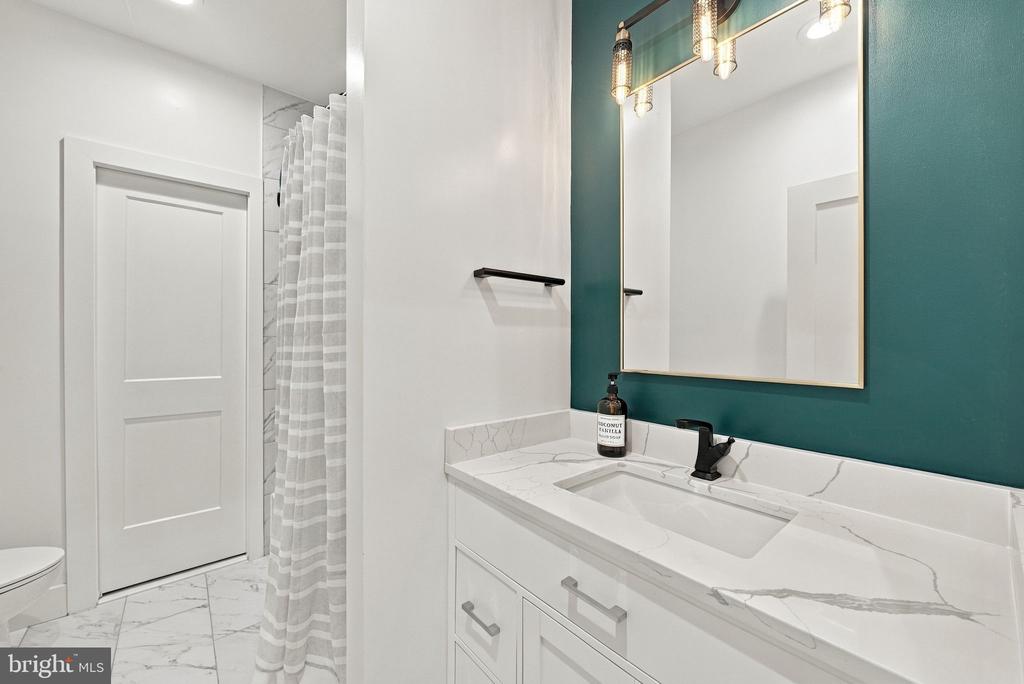
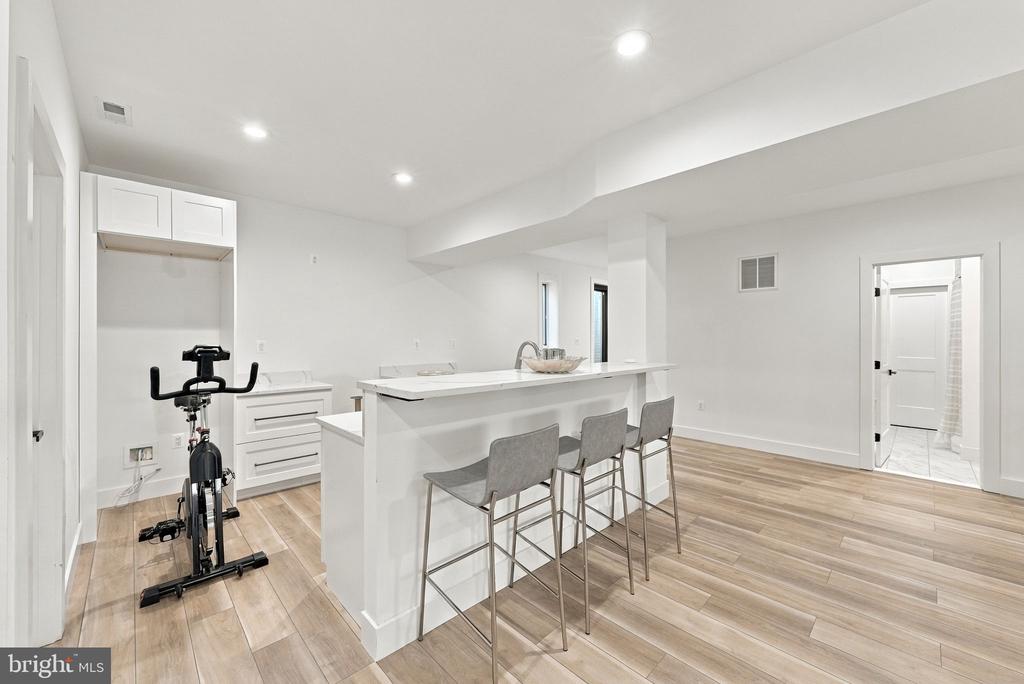
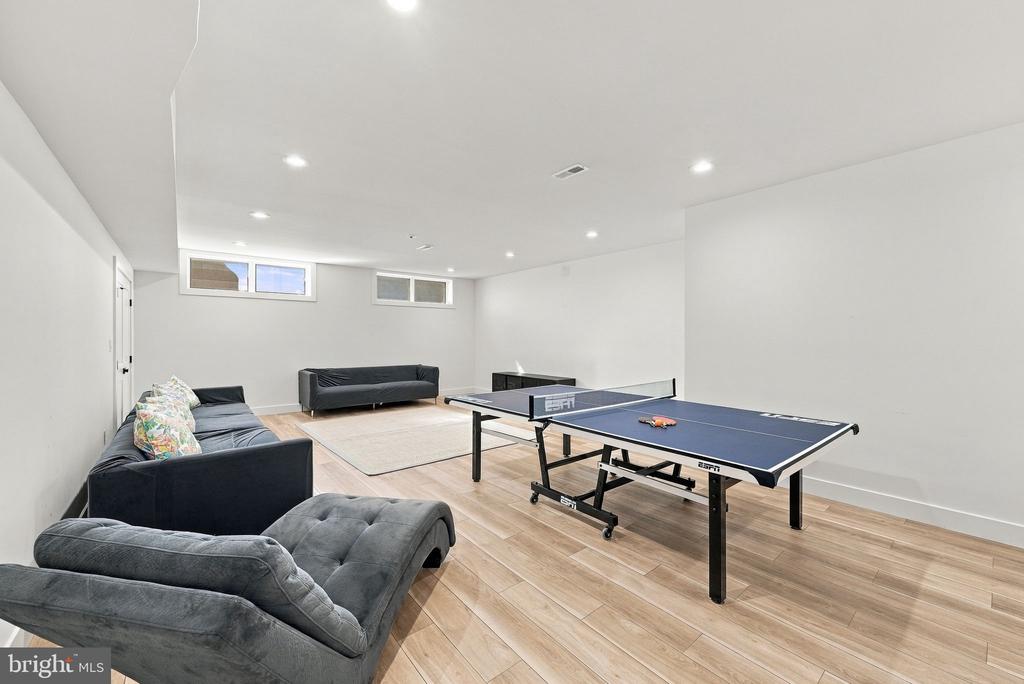
The finished lower level offers plenty of room for movie nights, games, or entertaining, with a bar area, full bath, and walk-up access to the backyard.

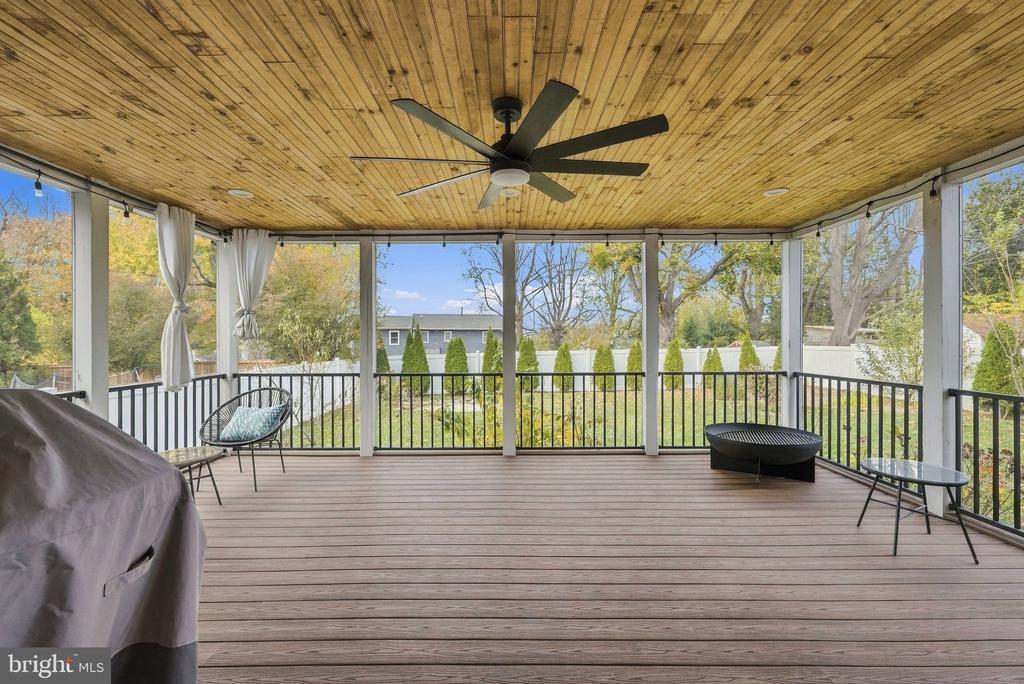
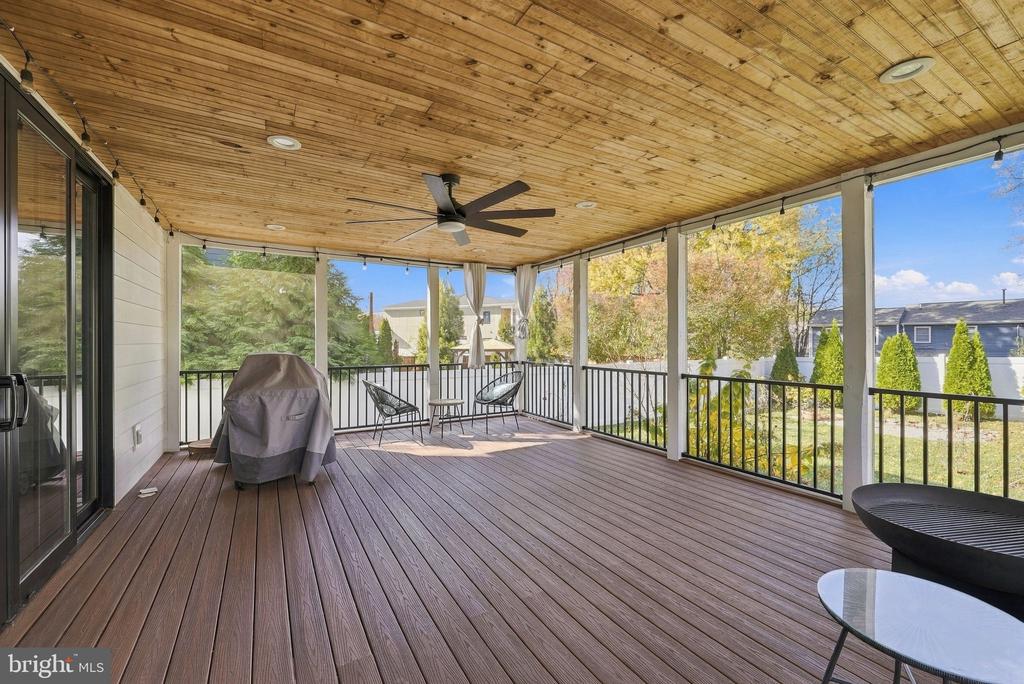
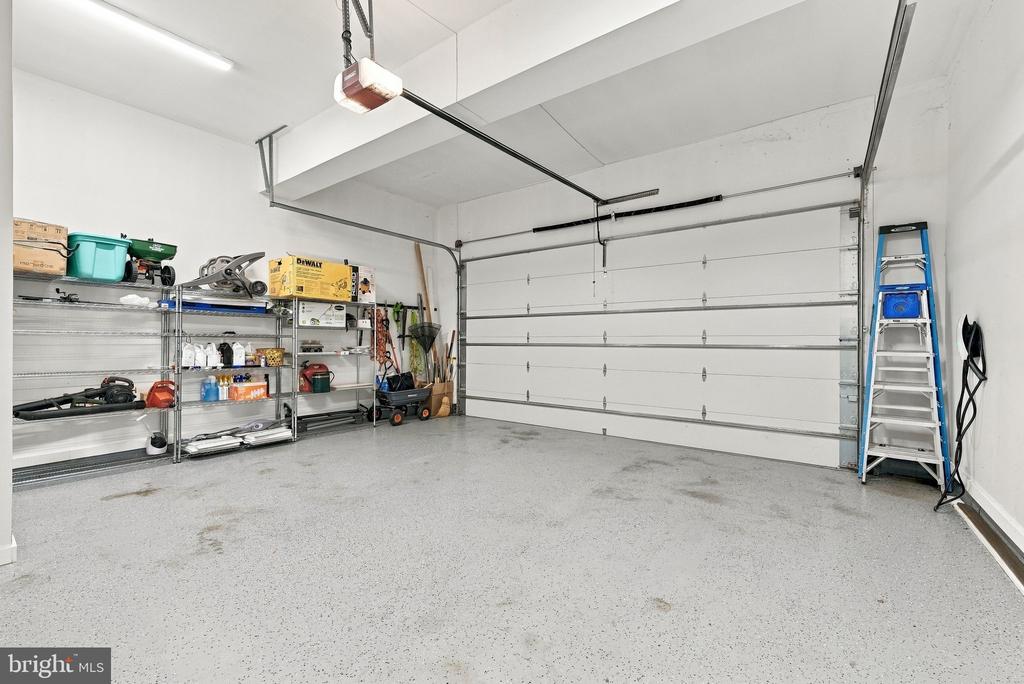
The screened-in porch is a true highlight of the home, with room for outdoor grilling, dining and a comfortable seating area. Enjoy the fully fenced backyard, inviting front porch, and two-car garage with an EV charger.

Convenient to Tysons Corner Center, Tysons Galleria, restaurants, and shopping, with access to I-66, I-495, and the Dulles Toll Road for trips into DC or to Dulles Airport.

5
beds

6
baths

5,373 Sq.Ft. LIVING AREA

10,075 Sq.Ft. lot

image

Schedule a Showing

We would love to show you our beautiful property. Please select your preferred date and time below. An agent will be in touch shortly to confirm your appointment.

Schedule a Showing

We would love to show you our beautiful property. Please select your preferred date and time below. An agent will be in touch shortly to confirm your appointment.
Thank you for your interest in 7532 LISLE AVENUE, FALLS CHURCH, VA 22043. We are reviewing your request and will be in touch shortly!
Holly Billy

Holly Billy

Features & Amenities

Interior

  • total bedrooms5
  • Total bathrooms6
  • full bathrooms5
  • half bathroom1
  • Laundry room Upper Floor
  • Flooring Hardwood, Vinyl
  • APPLIANCES Built-In Microwave, Dishwasher, Disposal, Dryer, Exhaust Fan, Icemaker, Washer, Stainless Steel Appliances, Refrigerator, Range Hood, Cooktop, Oven - Double
  • other interior Features Bar, Bathroom - Soaking Tub, Bathroom - Walk-In Shower, Butlers Pantry, Entry Level Bedroom, Family Room Off Kitchen, Kitchen - Table Space, Kitchen - Island, Kitchen - Gourmet, Primary Bath(s), Recessed Lighting, Upgraded Countertops, Walk-in Closet(s), Wet/Dry Bar, Window Treatments, Wood Floors

Area & Lot

  • Status For Lease
  • Living Area5,373 Sq.Ft.
  • Total Area5,373 Sq.Ft.
  • Lot Area10,075 Sq.Ft.
  • MLS® IDVAFX2350838
  • TypeResidential
  • YEAR BUILT2021
  • Architecture StylesTransitional
  • Elementary SchoolWESTGATE
  • Middle SchoolKILMER
  • High SchoolMARSHALL
  • School DistrictFAIRFAX COUNTY PUBLIC SCHOOLS

Exterior

  • STORIES3
  • Garage Space2.0
  • water SourcePublic
  • utilitiesCable TV Available, Natural Gas Available, Water Available, Electric Available, Sewer Available
  • PoolNo Pool
  • roofArchitectural Shingle
  • parkingAttached Garage, Driveway, On Street
  • HEAT TYPEForced Air
  • AIR CONDITIONINGCentral A/C
  • sewerPublic Sewer
  • SubstructureConcrete Perimeter
  • Disability FeaturesNone
  • security FeaturesSecurity System

Financial

  • Lease Price$10,000/mo
  • Zoning 140

Work With Us

The Alliance Group provides a seasoned and experienced team of real estate professionals to guide our clients through the sales process while presenting insightful options to achieve their desired goals.

Follow Us on Instagram