
920 I STREET NW Unit: 812
SEE ALL PHOTOS
920 I STREET NW Unit: 812
For Sale

920 I STREET NW Unit: 812

920 I STREET NW Unit: 812, WASHINGTON, DC 20001

$625,000
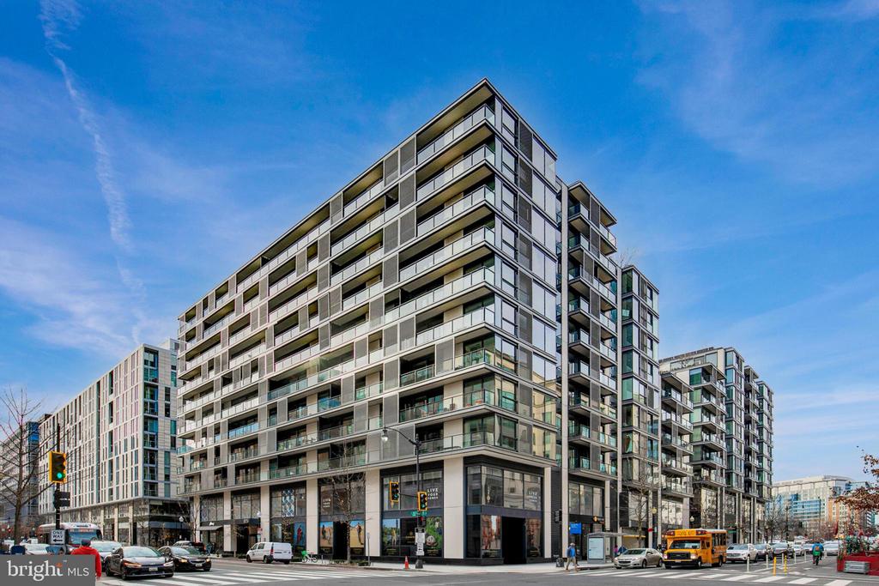
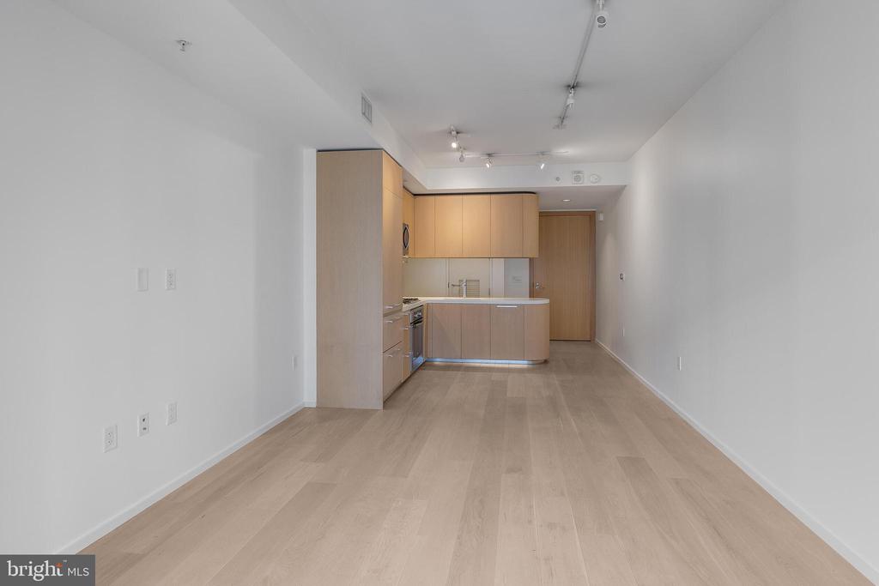
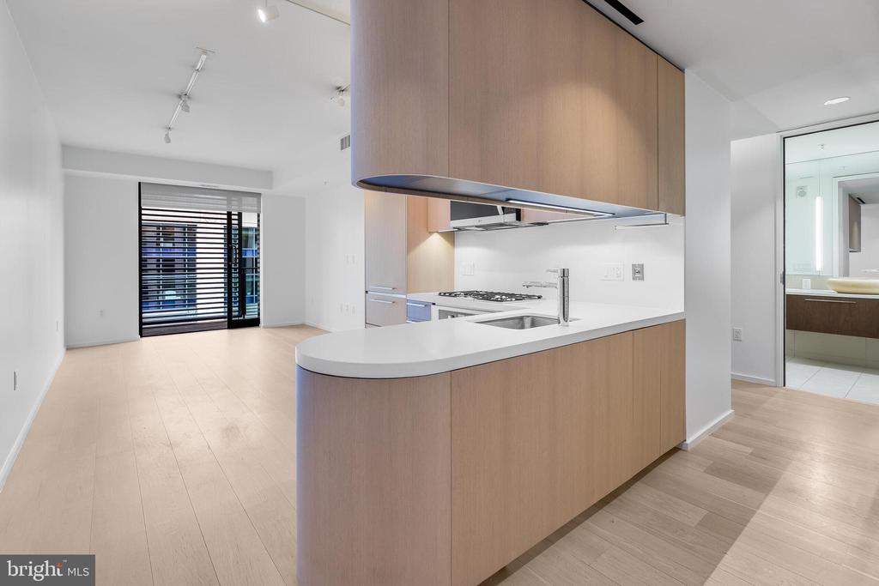
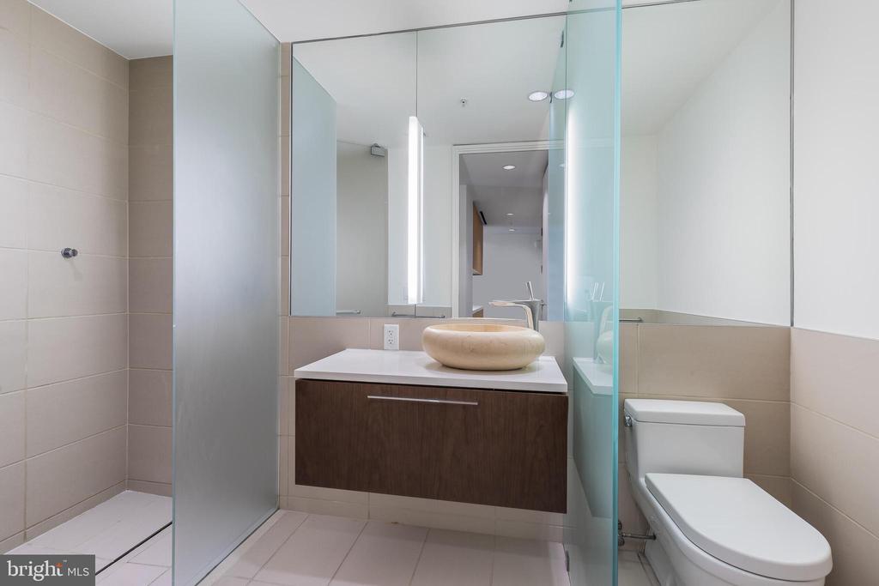
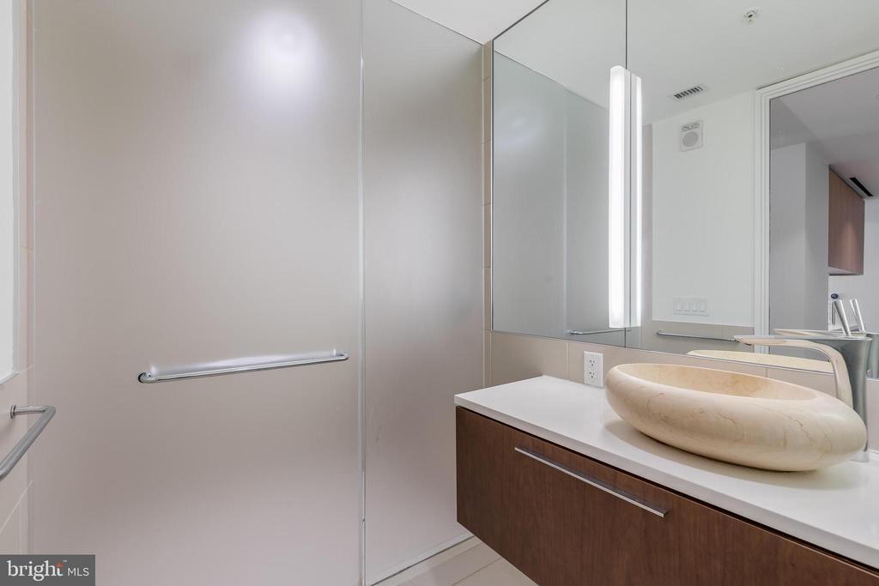
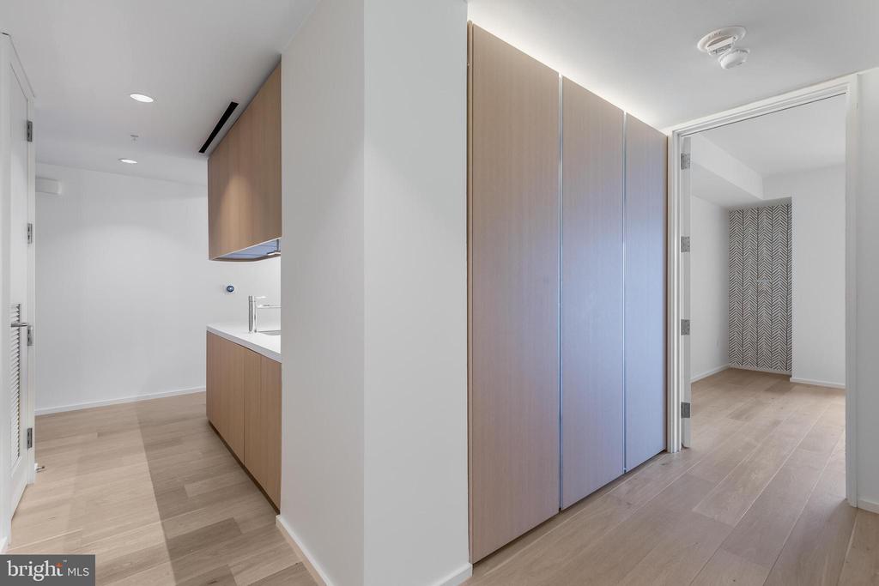
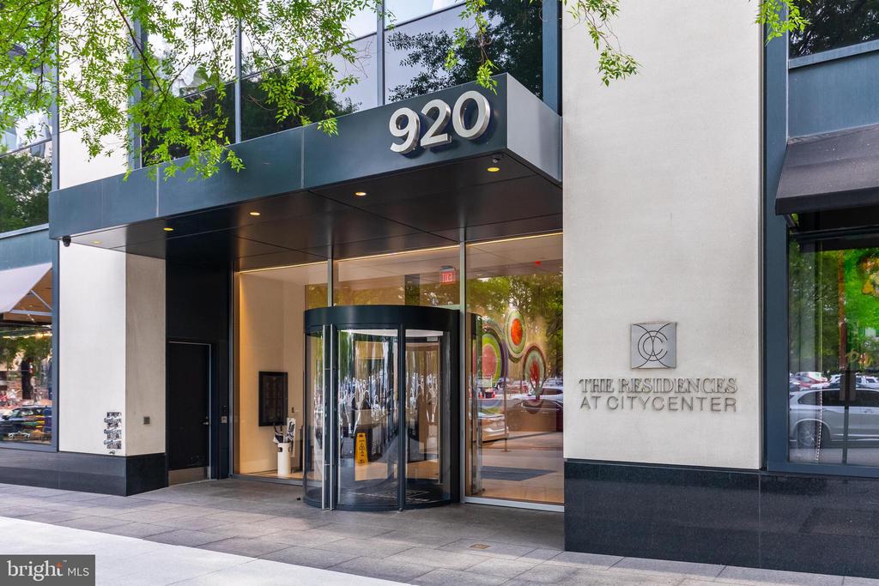
Experience elevated urban living in this exceptional one-bedroom, one-bath residence at The Residences at CityCenter, designed by the renowned Foster + Partners. Offering one of the best-value opportunities in the building, this thoughtfully designed home combines sophisticated finishes, efficient living, and an unbeatable location in the heart of Washington, DC.

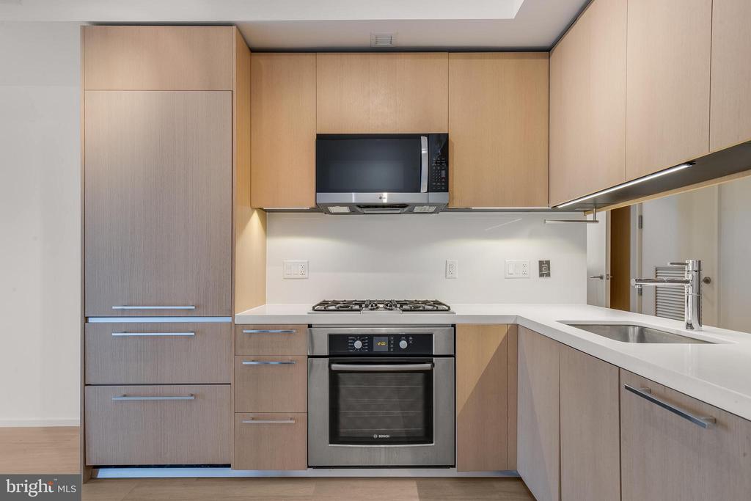
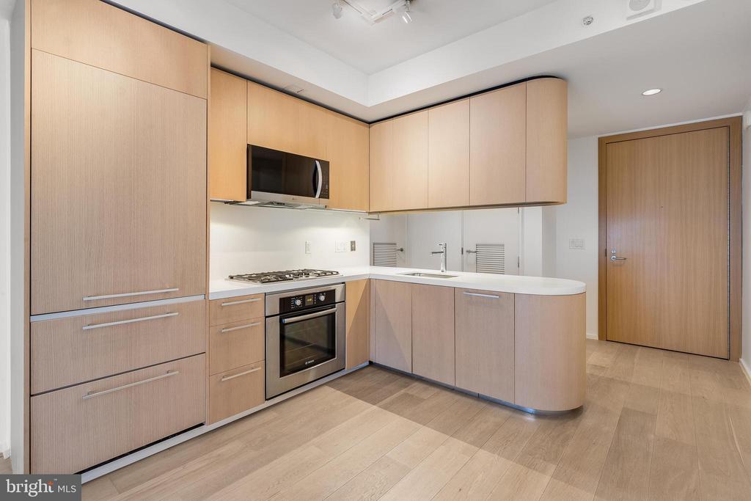
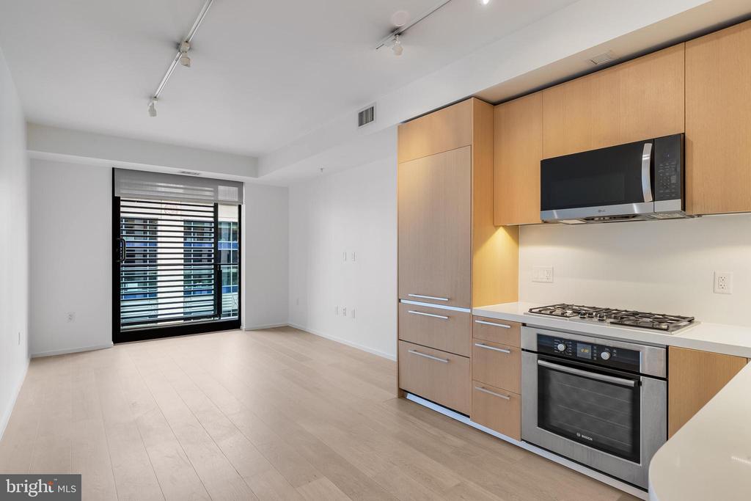
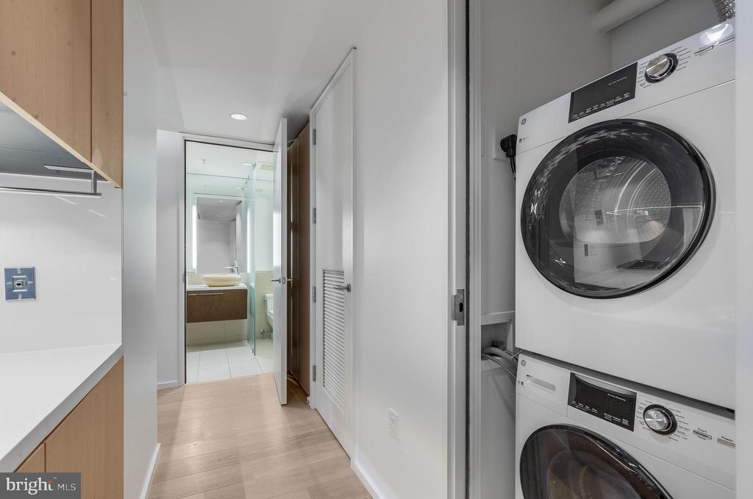
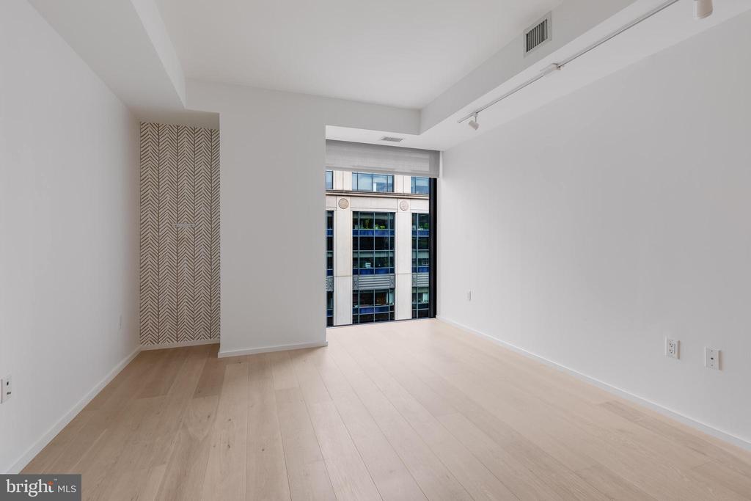
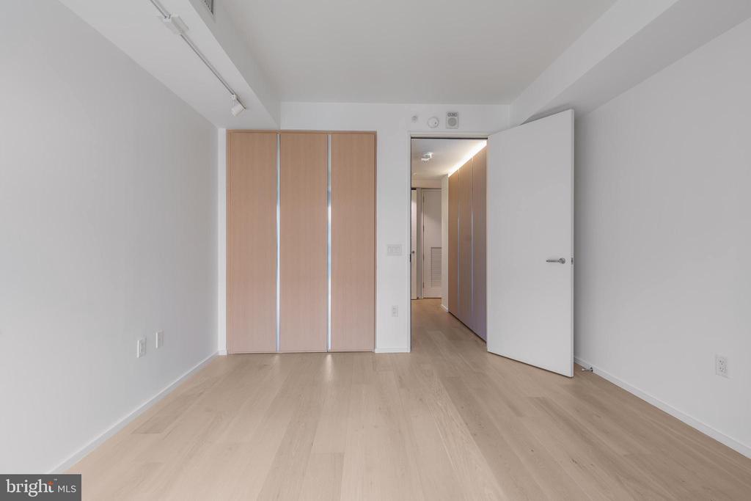
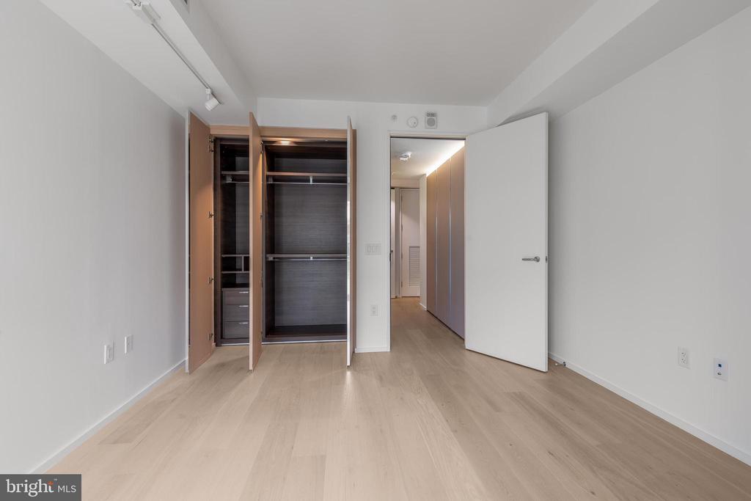
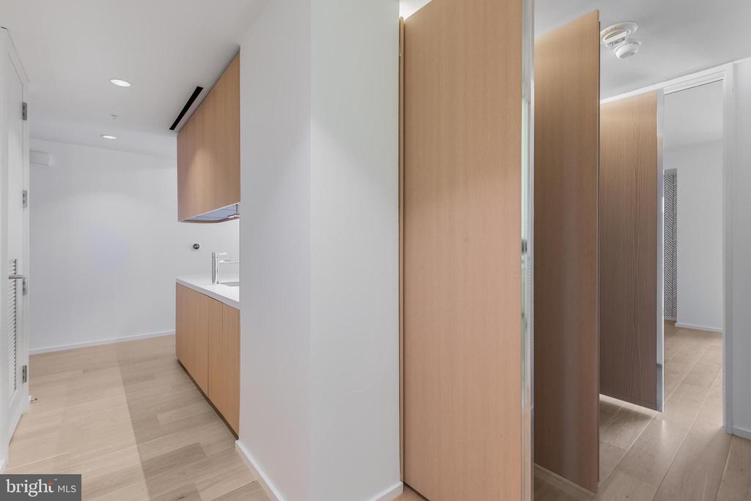
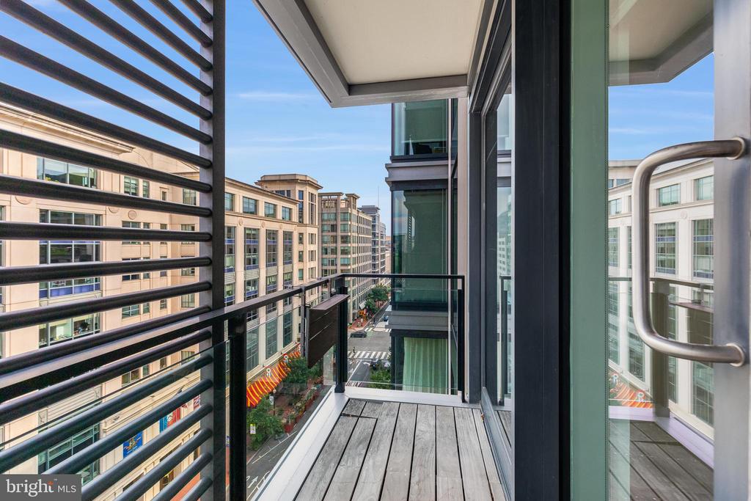
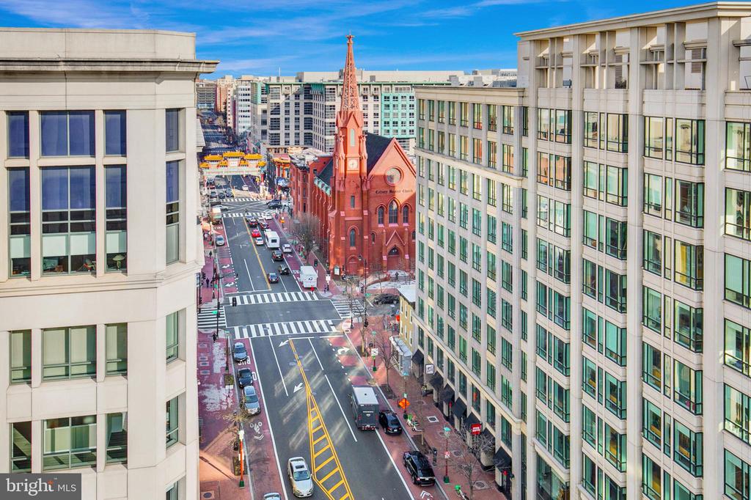
Located at 920 I St NW #812, this residence features a desirable street-facing perspective, filling the home with vibrant city views and abundant natural light. A private step-out balcony provides the perfect space to enjoy the energy of downtown living. The open-concept layout is enhanced by European white oak flooring throughout and a chef-inspired kitchen featuring sleek cabinetry and premium appliances.

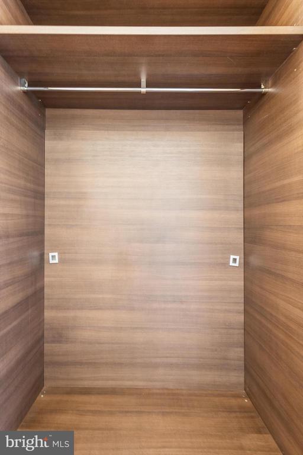
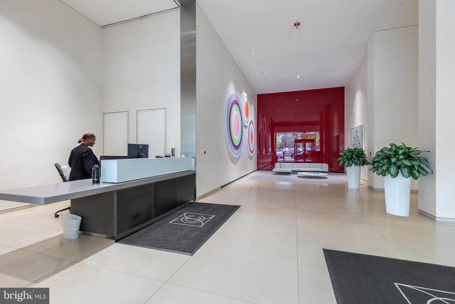
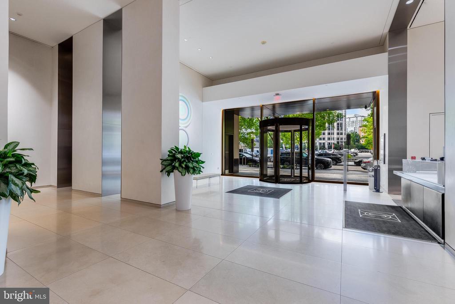
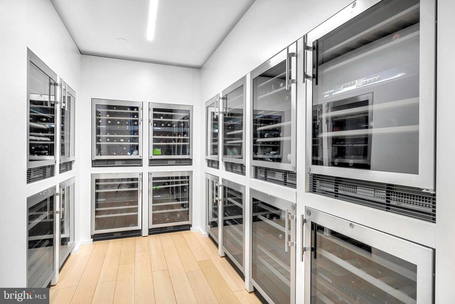
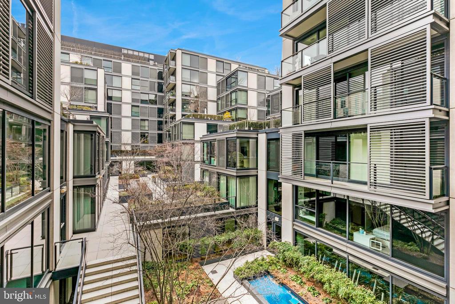
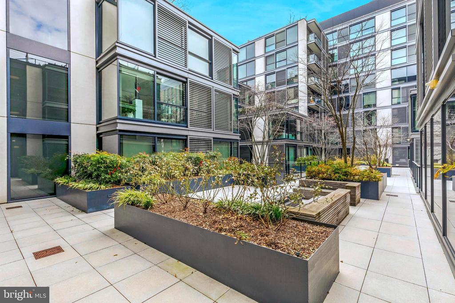
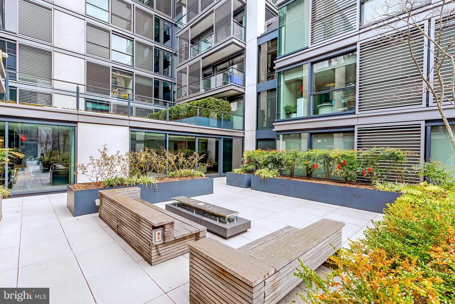
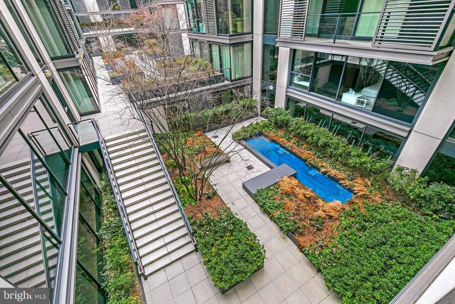
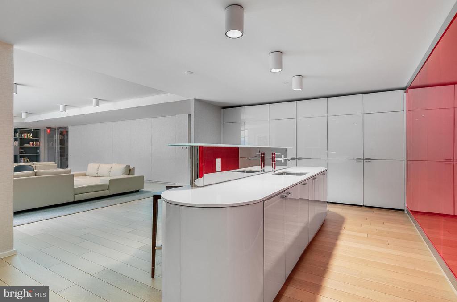
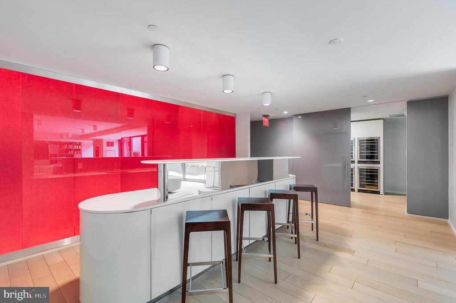
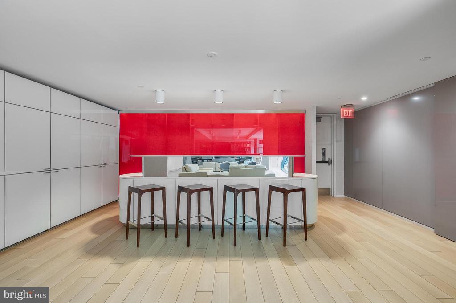
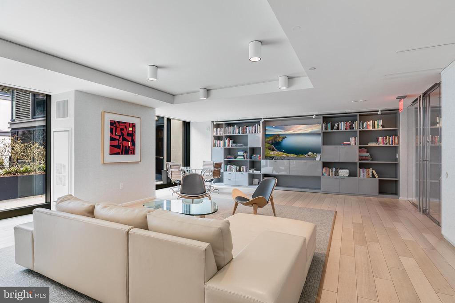
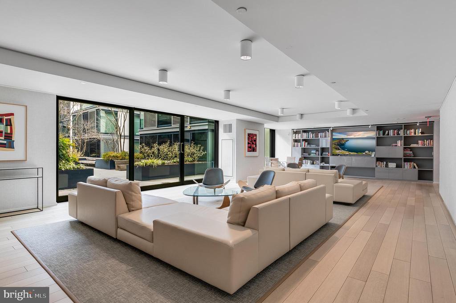
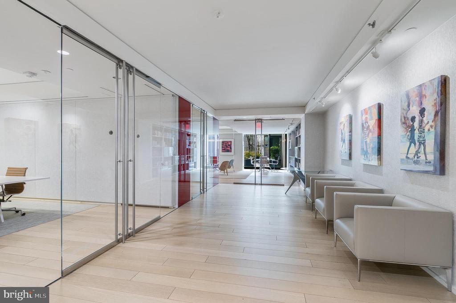
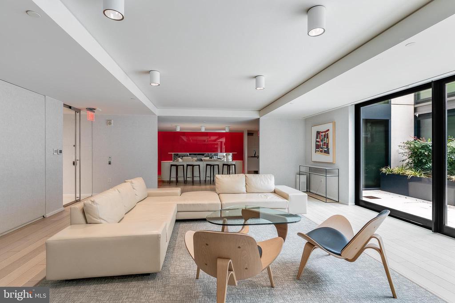
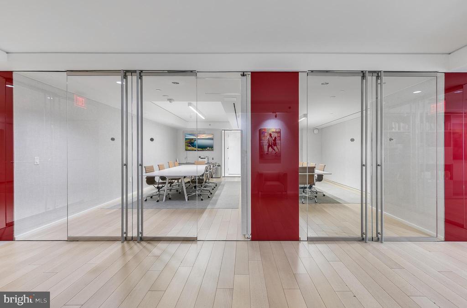
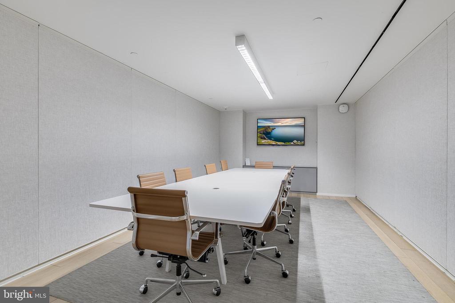
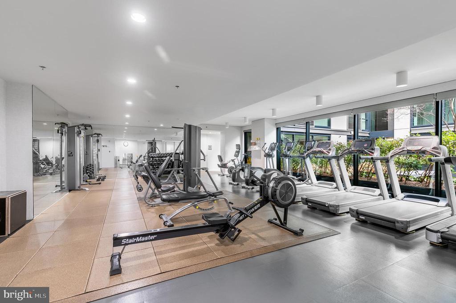
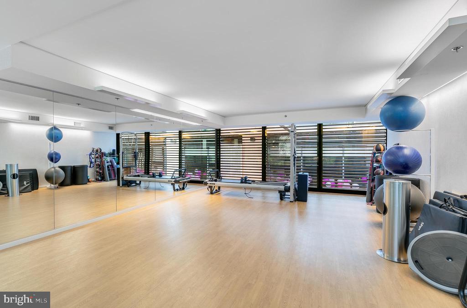
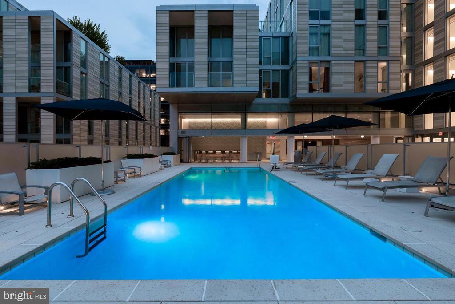
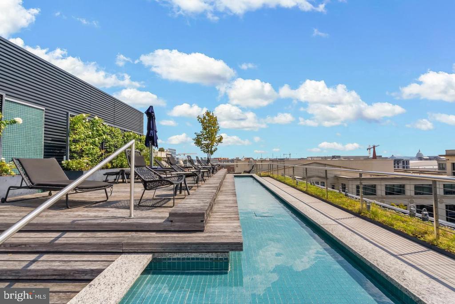
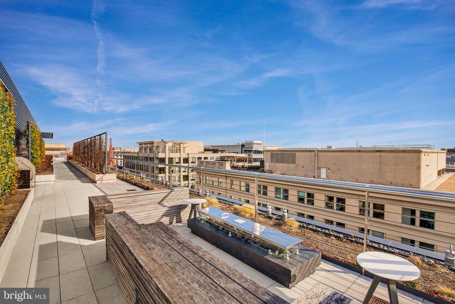
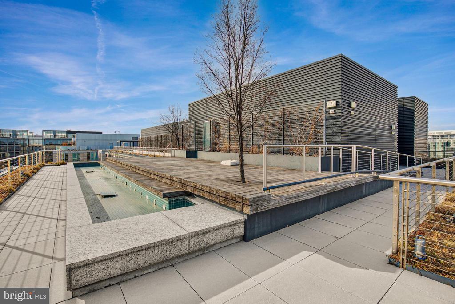
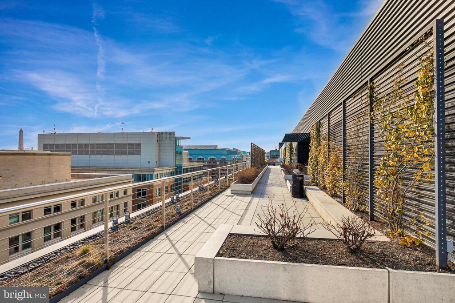
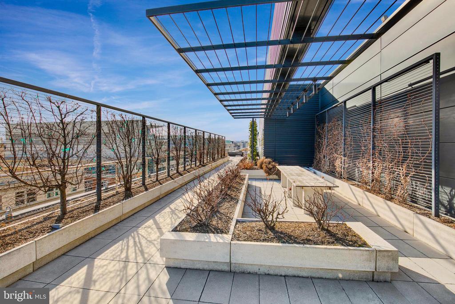
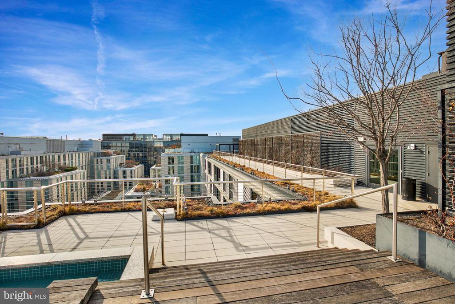
Residents enjoy an exceptional collection of luxury amenities, including 24-hour concierge services, a state-of-the-art fitness center, a guest suite, rooftop parks with outdoor kitchens and lounge areas, private wine storage, a club room, a business center, and a spectacular rooftop pool.

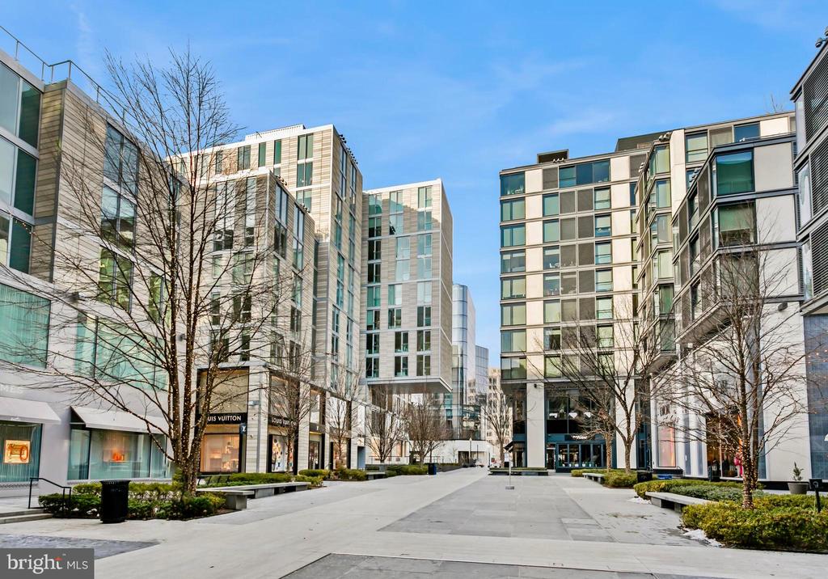
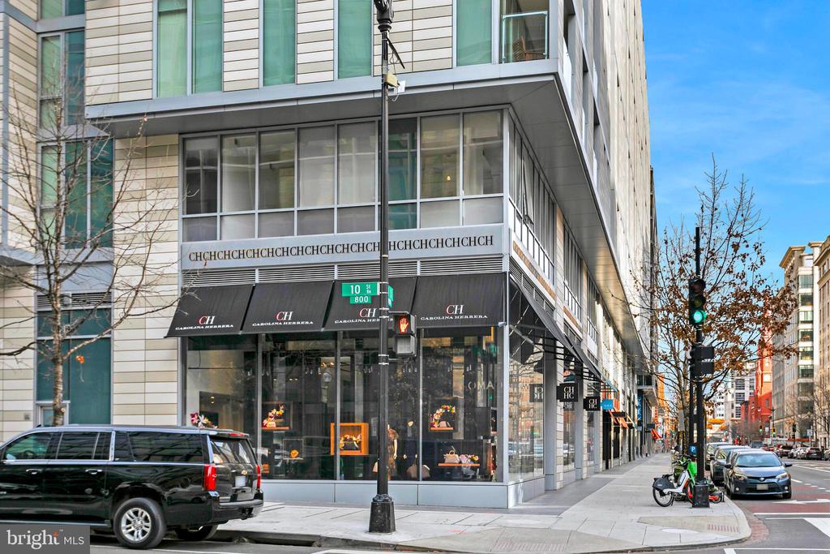
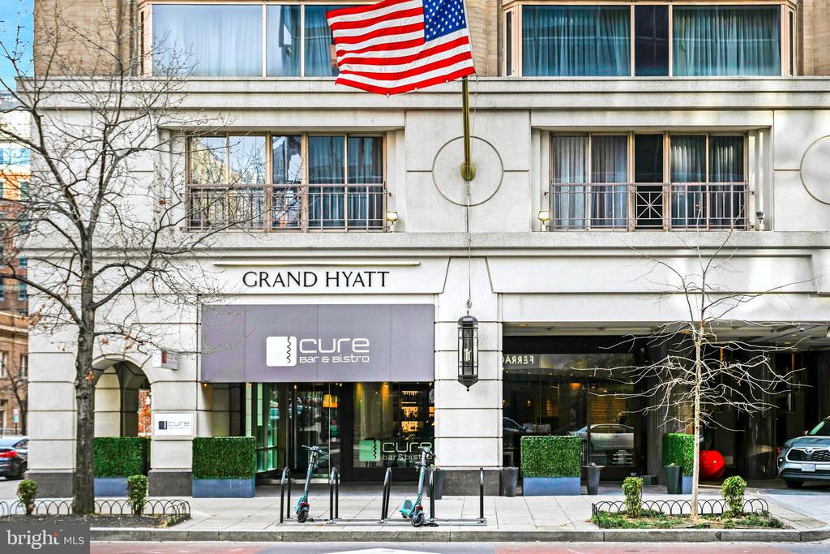
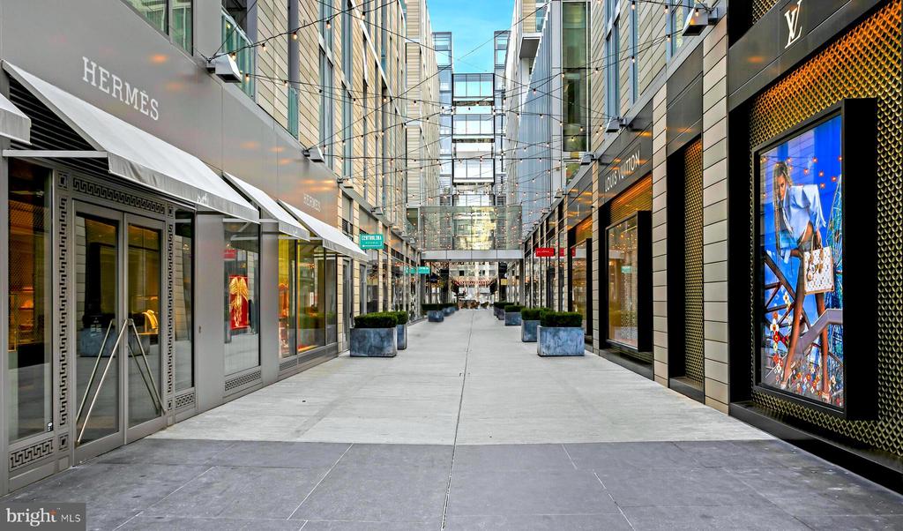
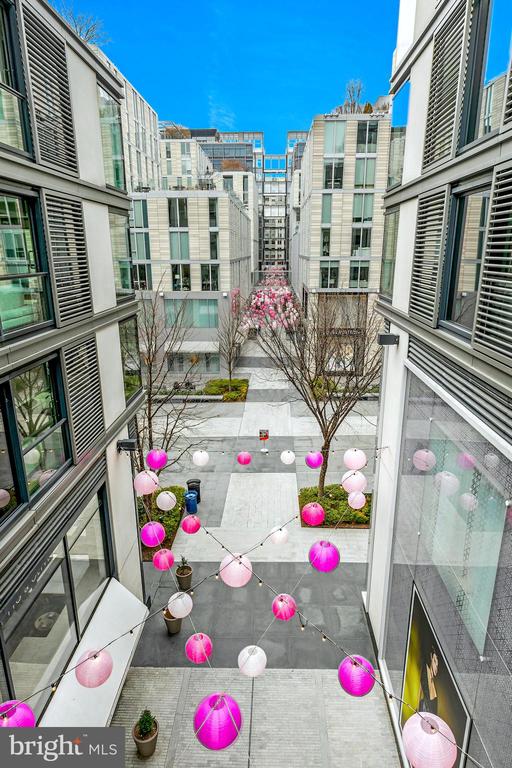
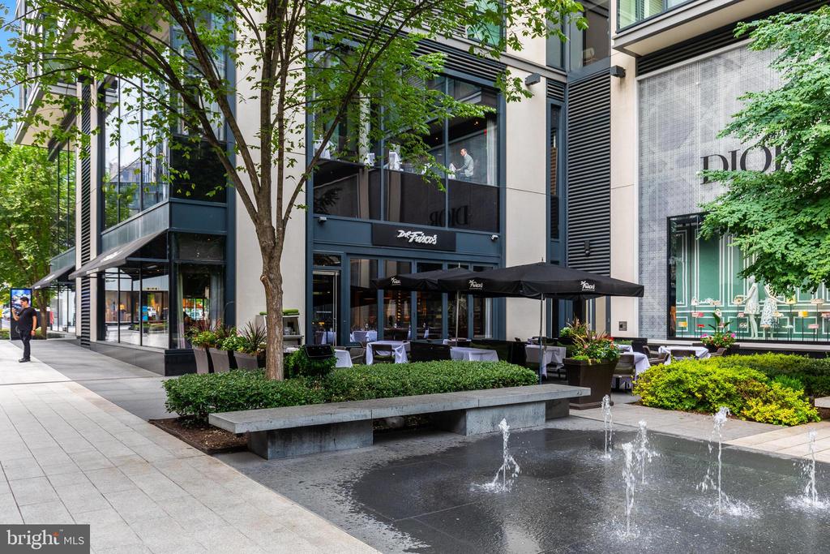
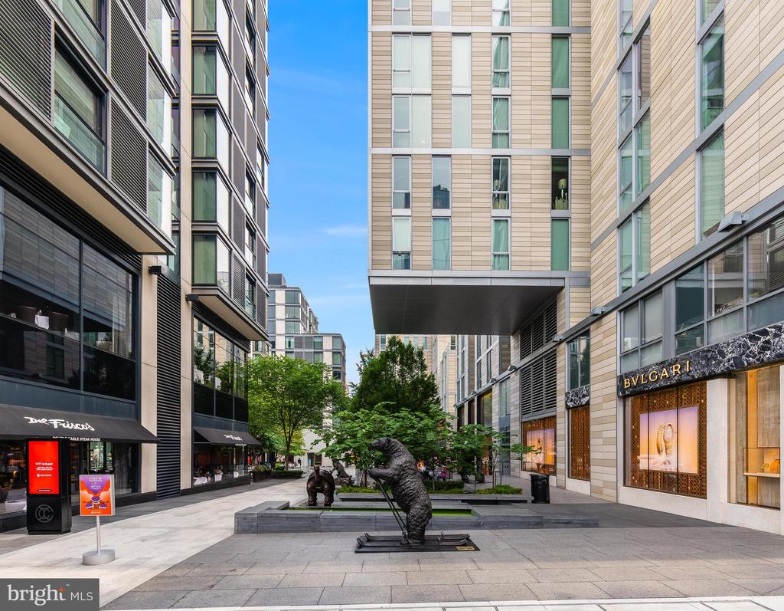
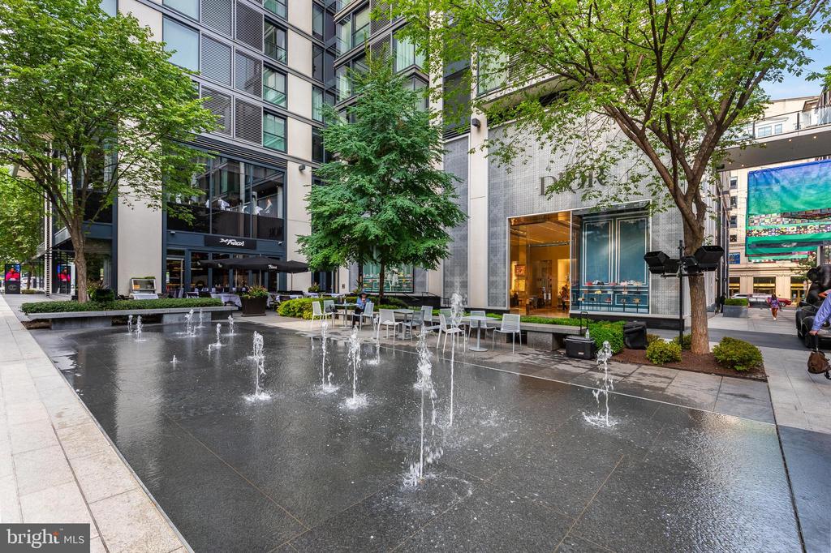
Just outside your door, CityCenterDC offers unparalleled shopping, dining, and cultural experiences, featuring luxury boutiques such as Hermes, Dior, Louis Vuitton, Moncler, and David Yurman, alongside acclaimed restaurants, cafes, galleries, and museums.

1
bed

1
bath

635 Sq.Ft. LIVING AREA

image

Schedule a Showing

We would love to show you our beautiful property. Please select your preferred date and time below. An agent will be in touch shortly to confirm your appointment.

Schedule a Showing

We would love to show you our beautiful property. Please select your preferred date and time below. An agent will be in touch shortly to confirm your appointment.
Thank you for your interest in 920 I STREET NW Unit: 812, WASHINGTON, DC 20001. We are reviewing your request and will be in touch shortly!

Features & Amenities

Interior

  • total bedrooms1
  • Total bathroom1
  • full bathroom1

Area & Lot

  • Status For Sale
  • Living Area635 Sq.Ft.
  • Total Area635 Sq.Ft.
  • MLS® IDDCDC2273240
  • TypeResidential
  • YEAR BUILT2013
  • Architecture StylesContemporary
  • School DistrictDISTRICT OF COLUMBIA PUBLIC SCHOOLS

Exterior

  • STORIES1
  • water SourcePublic
  • PoolYes - Community
  • parkingNone
  • HEAT TYPE90 Forced Air
  • AIR CONDITIONINGCentral A/C
  • sewerPublic Sewer
  • Disability FeaturesOther
  • HOA AmenitiesCommunity Center, Concierge, Elevator, Extra Storage, Fitness Center, Meeting Room, Party Room, Pool - Outdoor

Financial

  • Sales Price$625,000
  • Real Estate Tax $4,561/yr
  • Zoning R

Mortgage Calculator

Estimate your monthly mortgage payment, including the principal and interest, property taxes, and HOA. Adjust the values to generate a more accurate rate.
All estimates are provided for informational purposes only. Actual amounts may vary.
$0,000 Your Payment 20 15 65
$0,000 Your Payment

Work With Us

The Alliance Group provides a seasoned and experienced team of real estate professionals to guide our clients through the sales process while presenting insightful options to achieve their desired goals.

Follow Us on Instagram