1231 INGLESIDE AVENUE
SEE ALL PHOTOS
1231 INGLESIDE AVENUE
Courtesy of TTR Sothebys International Realty
For Lease

1231 INGLESIDE AVENUE

1231 INGLESIDE AVENUE, MCLEAN, VA 22101

$8,500/month
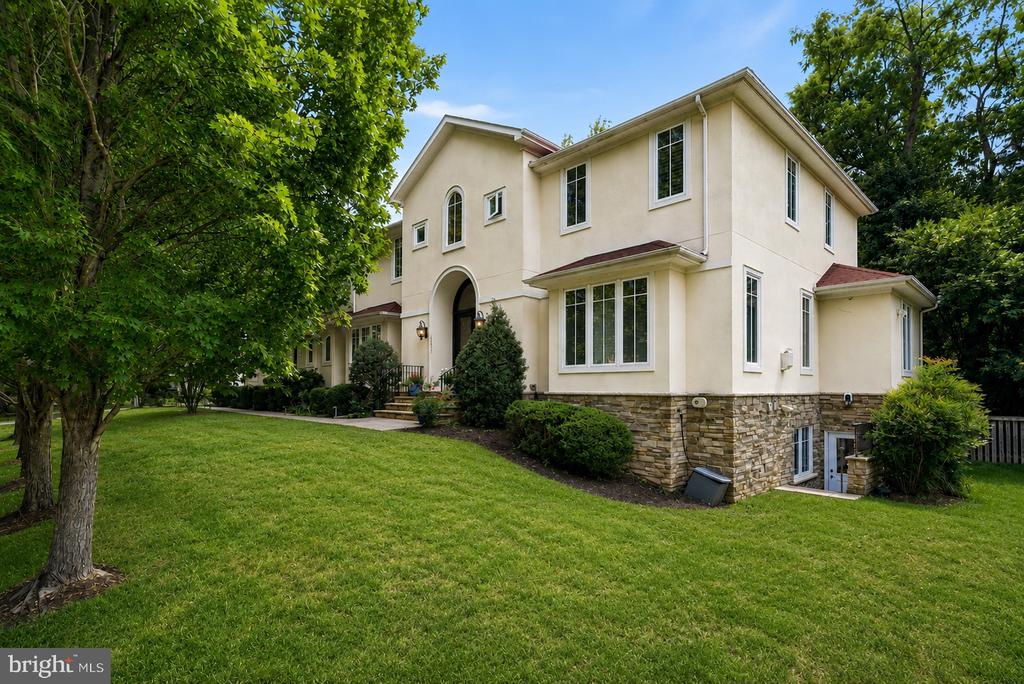
Perfectly positioned across from the McLean Community Center and McLean Central Park, and just moments from downtown McLean, this exceptional Mediterranean-inspired residence offers more than 5,500 square feet of refined living space with six bedrooms and five and a half bathrooms. Combining timeless architecture with exceptional craftsmanship, the home showcases elegant finishes and thoughtful design at every turn.

A dramatic two-story foyer welcomes you into interiors defined by soaring ceilings, graceful archways, rich hardwood floors, and abundant natural light. Designed for both everyday living and effortless entertaining, the main level features elegant formal spaces, an inviting family room with a stone fireplace, and a chef's kitchen appointed with custom cabinetry, granite countertops, premium Viking and Bosch appliances (including two dishwashers), a generous center island, and a second fireplace that creates a warm gathering space. A main level bedroom with an en suite bath offers exceptional flexibility as a guest suite, private office, or multigenerational living space.

The upper level is anchored by an expansive primary suite featuring its own fireplace, a private sitting area, generous walk-in closets, and a spa-inspired marble bath. Four additional bedrooms and beautifully appointed bathrooms complete the level, along with the convenience of a second laundry room. Dedicated laundry rooms on both the main and upper levels are among the many thoughtful details that elevate everyday living.

Outside, mature landscaping creates a private backdrop for the stone patio, offering inviting spaces for outdoor dining, entertaining, or quiet relaxation. An extended driveway provides generous additional parking, and the coveted location provides easy access to the McLean Metro Station, Tysons, Georgetown, and downtown Washington, D.C.

Offering generous scale, timeless architecture, refined finishes, and the desirable location of central McLean, this exceptional residence presents a rare opportunity to enjoy luxury living in the heart of the community.

8/4/2026 5:00PM - 7:00PM EDT

6
beds

6
baths

5,591 Sq.Ft. LIVING AREA

0.31 Acres lot

image

Schedule a Showing

We would love to show you our beautiful property. Please select your preferred date and time below. An agent will be in touch shortly to confirm your appointment.

Schedule a Showing

We would love to show you our beautiful property. Please select your preferred date and time below. An agent will be in touch shortly to confirm your appointment.
Thank you for your interest in 1231 INGLESIDE AVENUE, MCLEAN, VA 22101. We are reviewing your request and will be in touch shortly!
Joshua Baumgardner

Joshua Baumgardner

Features & Amenities

Interior

  • total bedrooms6
  • Total bathrooms6
  • full bathrooms5
  • half bathroom1
  • Laundry room Main Floor, Upper Floor, Has Laundry
  • Flooring Hardwood, Stone, Tile/Brick
  • Fireplace Gas/Propane
  • APPLIANCES Dishwasher, Disposal, Dryer - Front Loading, Exhaust Fan, Icemaker, Microwave, Oven - Double, Oven/Range - Gas, Range Hood, Refrigerator, Six Burner Stove, Washer - Front Loading
  • other interior Features Breakfast Area, Crown Moldings, Dining Area, Entry Level Bedroom, Floor Plan - Open, Kitchen - Eat-In, Kitchen - Island, Kitchen - Table Space, Primary Bath(s), Upgraded Countertops, Wood Floors

Area & Lot

  • Status For Lease
  • OPEN HOUSE

    8/4/2026 5:00PM - 7:00PM EDT

  • Living Area5,591 Sq.Ft.
  • Total Area5,591 Sq.Ft.
  • Lot Area0.31 Acres
  • MLS® IDVAFX2332428
  • TypeResidential
  • YEAR BUILT2008
  • NeighborhoodMcLean
  • Architecture StylesMediterranean, Contemporary
  • Elementary SchoolCHURCHILL ROAD
  • Middle SchoolCOOPER
  • High SchoolLANGLEY
  • School DistrictFAIRFAX COUNTY PUBLIC SCHOOLS

Exterior

  • STORIES3
  • Garage Space2.0
  • water SourcePublic
  • PoolNo Pool
  • roofShingle
  • lot featuresLandscaping, Level, Rear Yard
  • parkingAttached Garage, Off Street
  • HEAT TYPEForced Air, Zoned
  • AIR CONDITIONINGCentral A/C, Zoned
  • sewerPublic Sewer
  • SubstructureConcrete Perimeter
  • Disability FeaturesNone
  • security FeaturesSecurity System

Financial

  • Lease Price$8,500/mo
  • Zoning 130

McLean

It is home to many diplomats, military, members of Congress, and high-ranking government officials.

Explore

Work With Us

The Alliance Group provides a seasoned and experienced team of real estate professionals to guide our clients through the sales process while presenting insightful options to achieve their desired goals.

Follow Us on Instagram