2524 N RIDGEVIEW ROAD N
SEE ALL PHOTOS
2524 N RIDGEVIEW ROAD N
Active Under Contract

2524 N RIDGEVIEW ROAD N

2524 N RIDGEVIEW ROAD N, ARLINGTON, VA 22207

$1,300,000
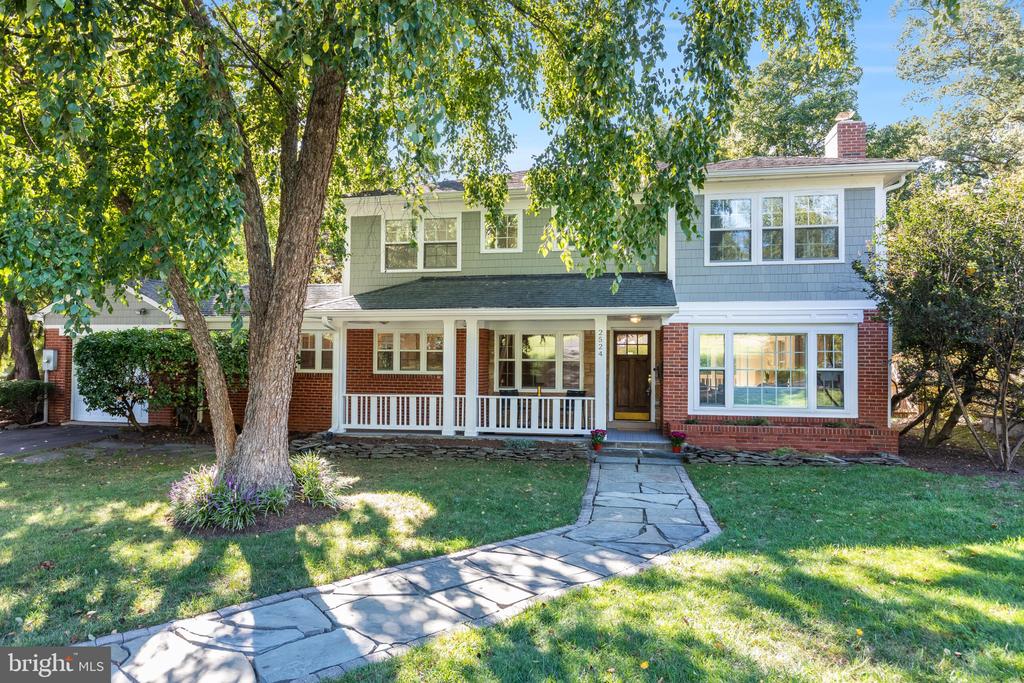
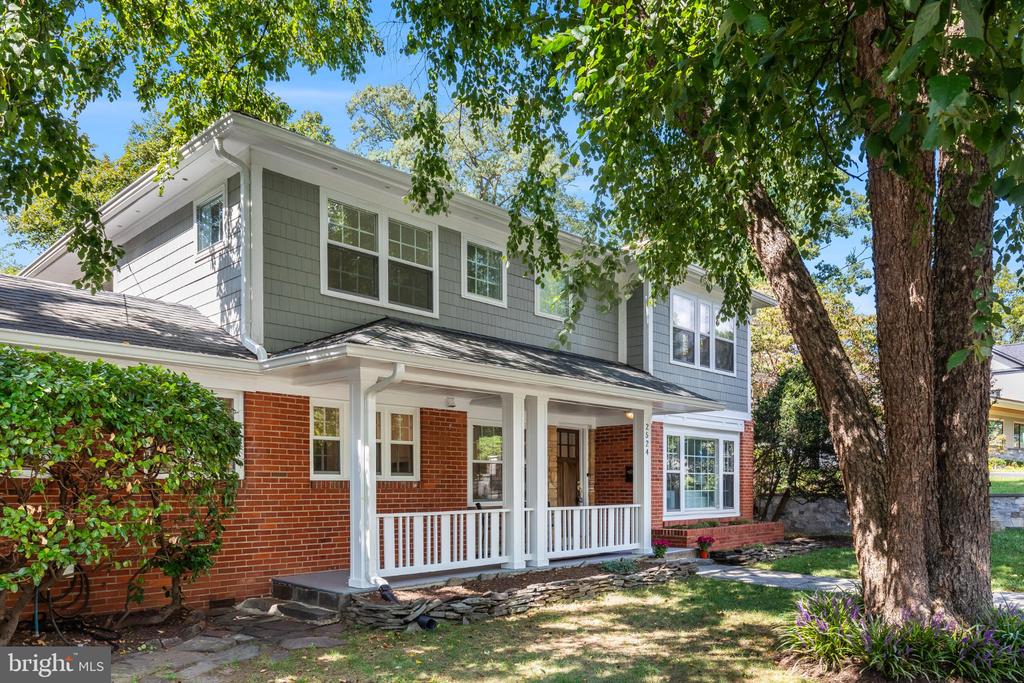
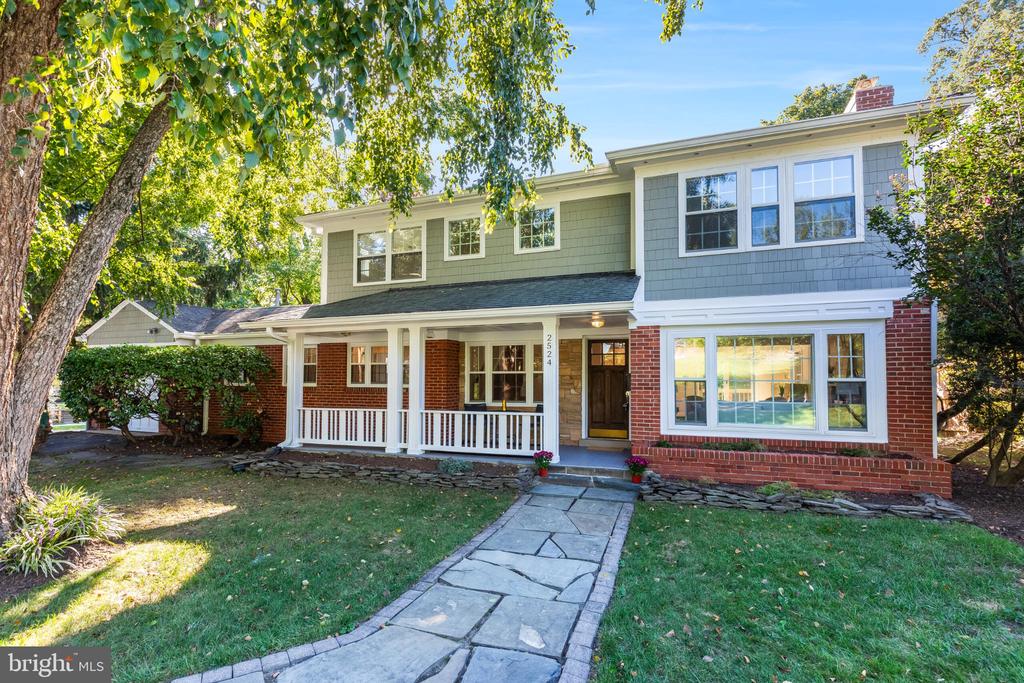
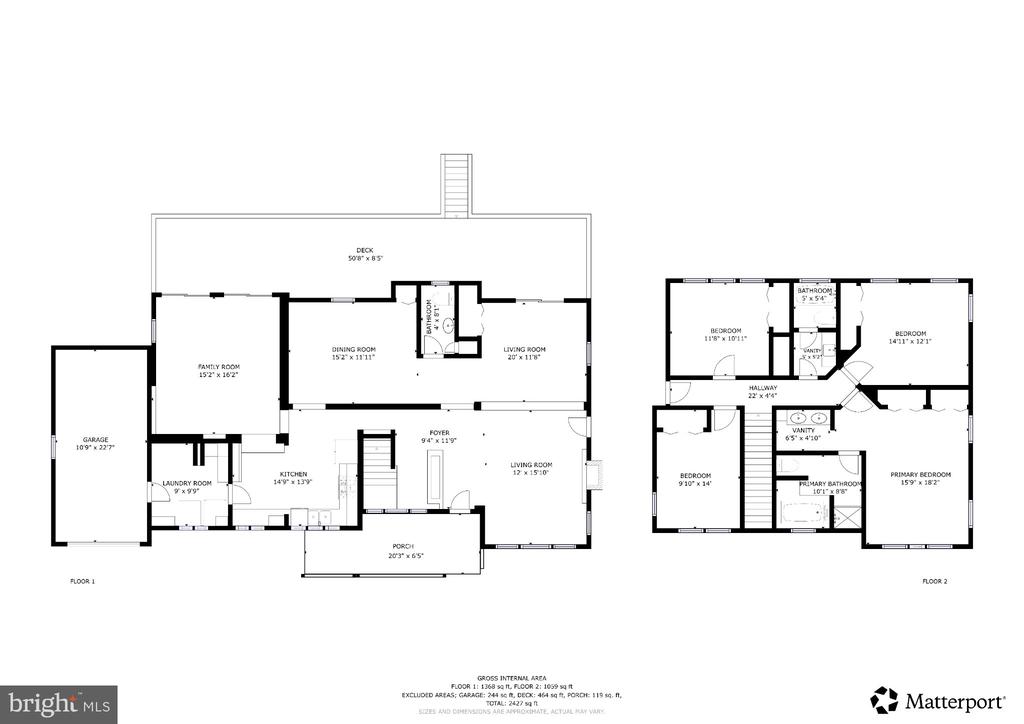
Four bedrooms upstairs. A one-car garage. Nearly a third of an acre. And a wonderfully private backyard, all on a cul-de-sac in 22207.

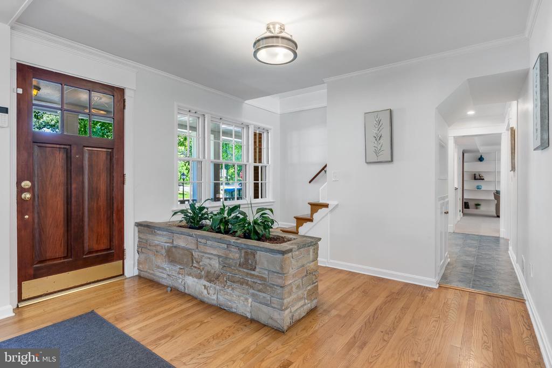
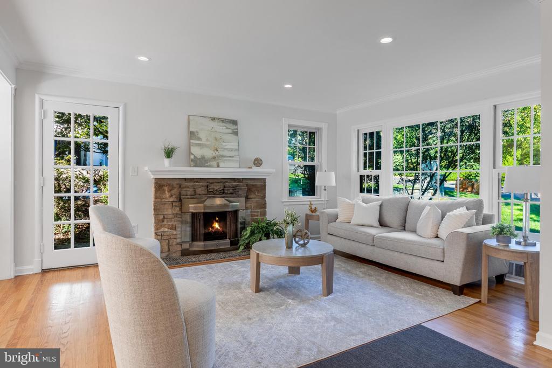
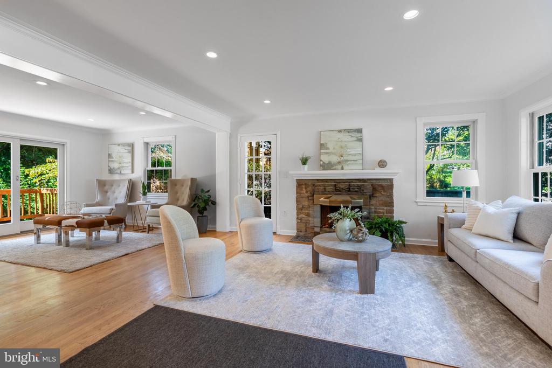
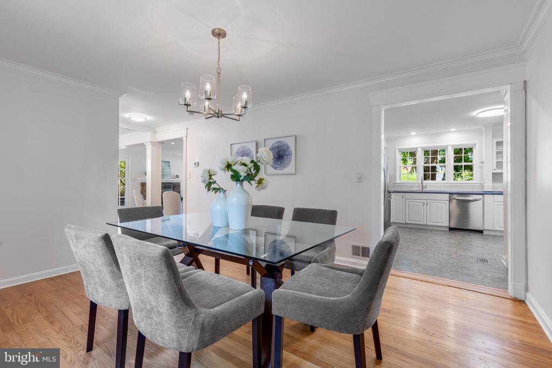
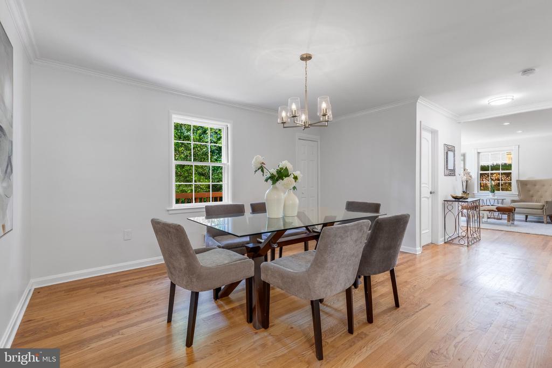
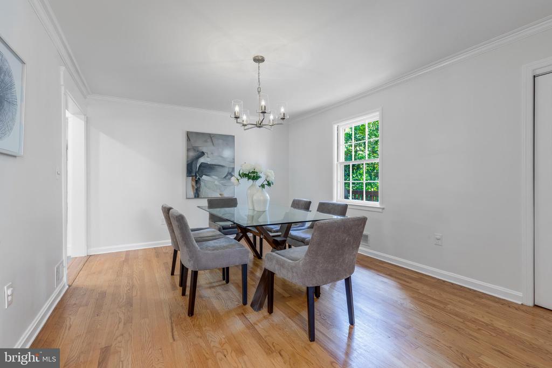
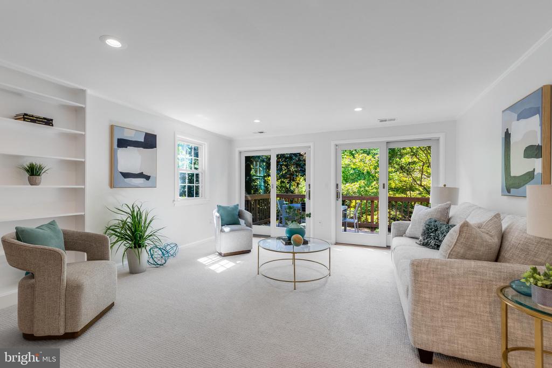
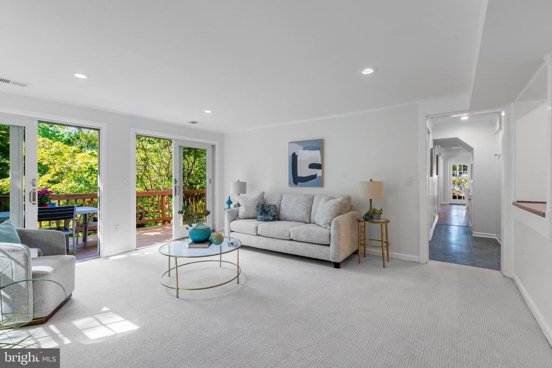
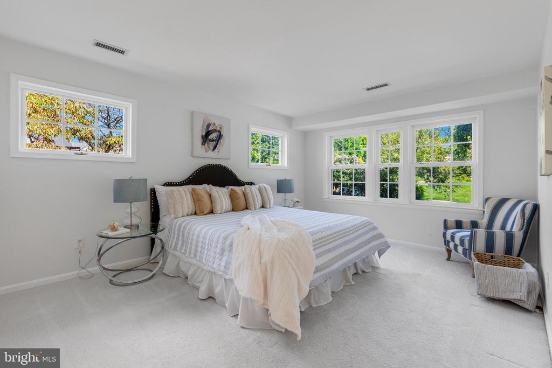
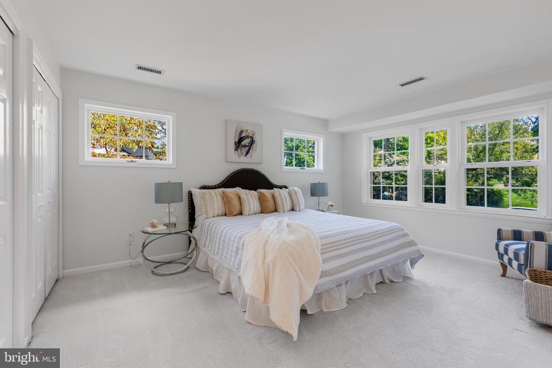
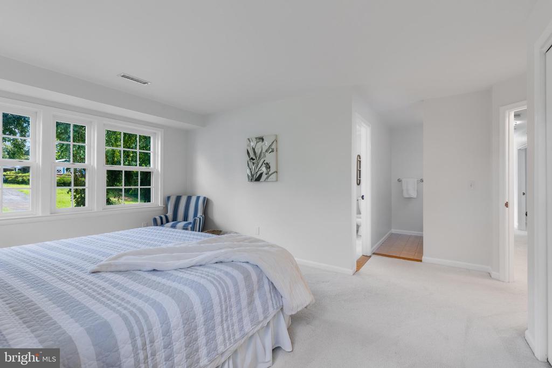
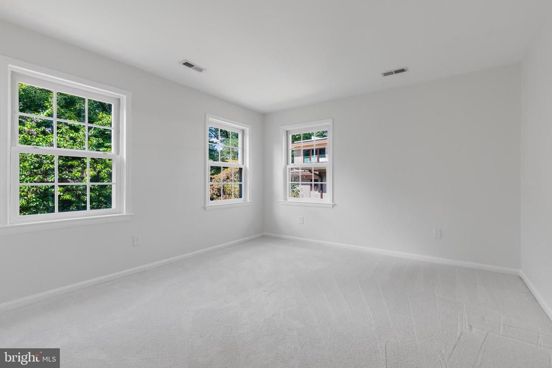
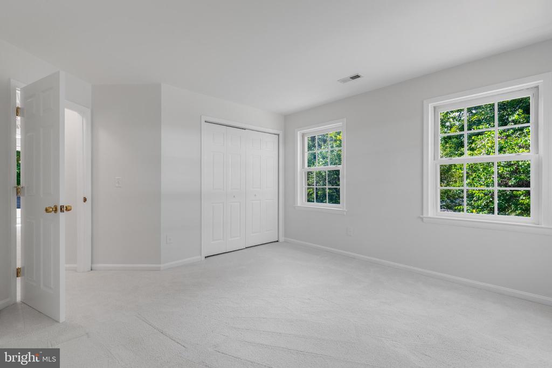
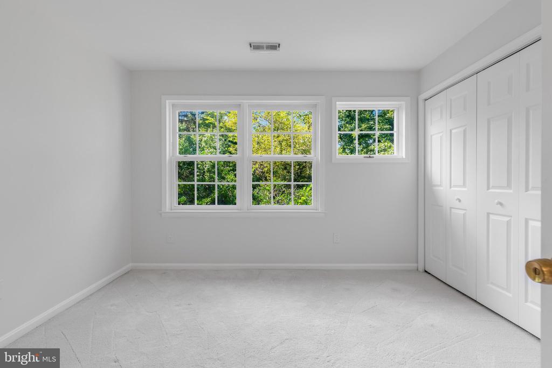
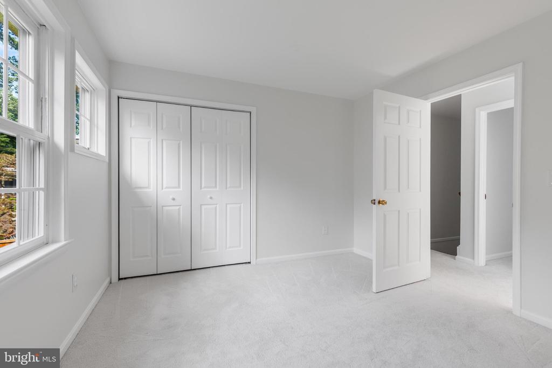
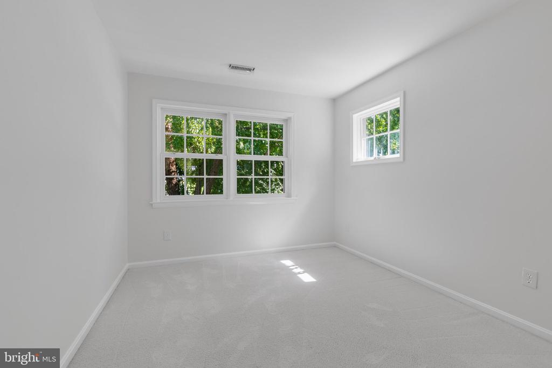
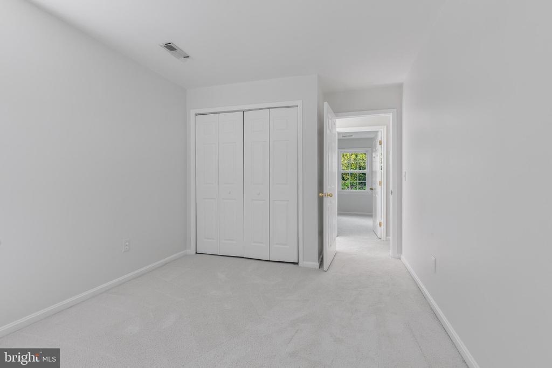
Freshly painted and move-in ready, 2524 N Ridgeview Road offers an appealing combination of space, location and livability. Generously sized rooms provide flexibility for everyday living and entertaining, while all four bedrooms are conveniently located together on the upper level with refreshed, plush carpeting.

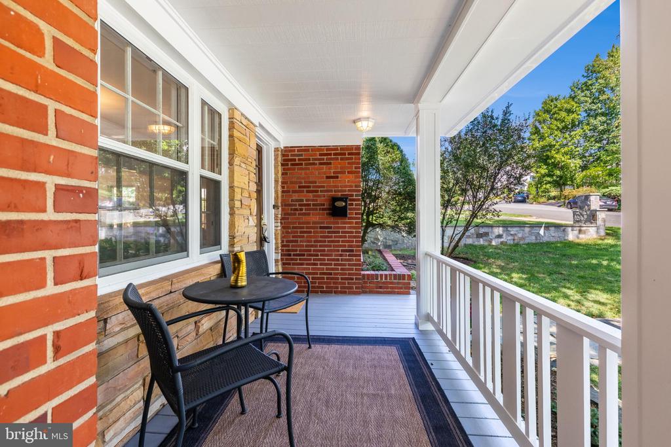
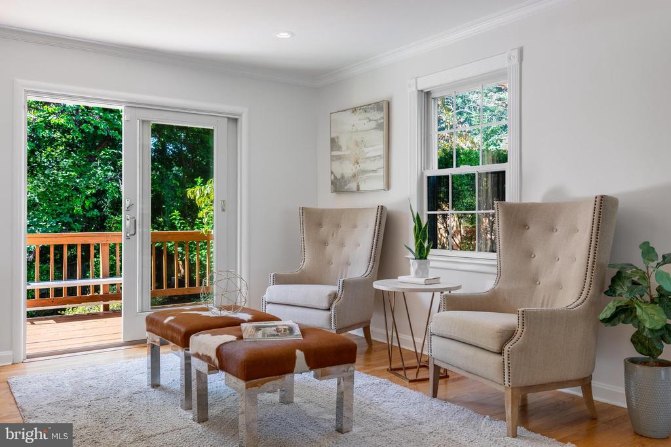
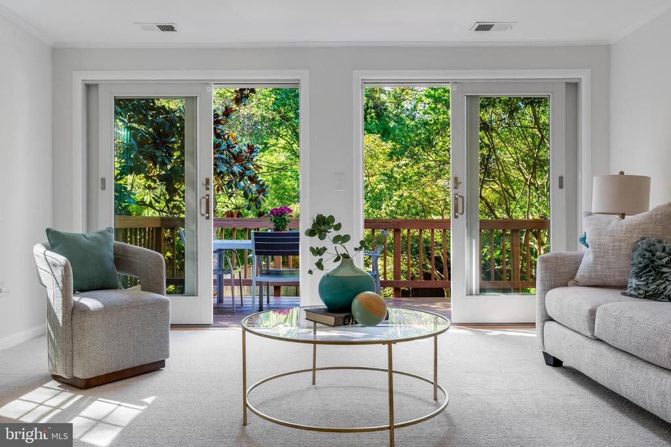
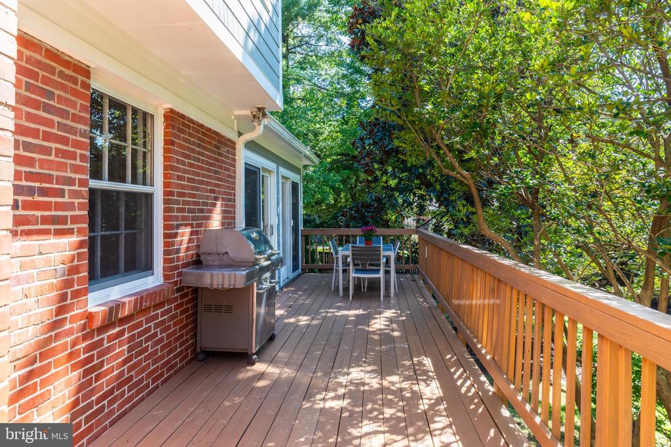
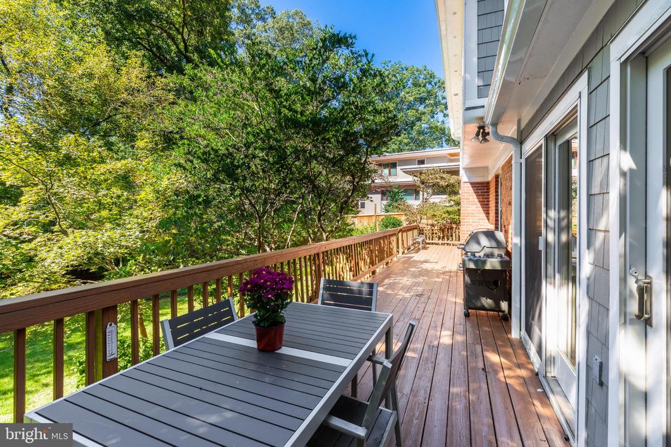
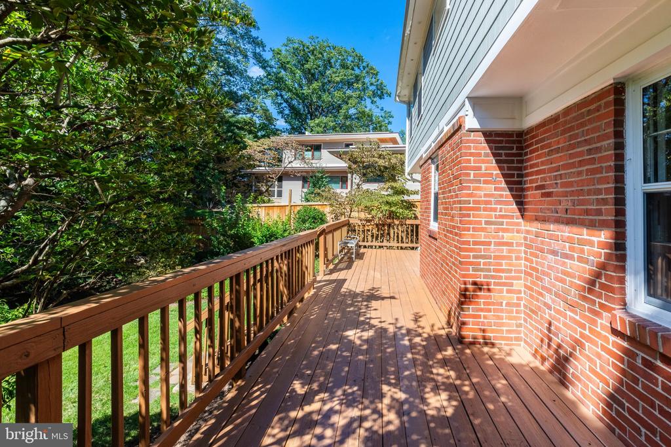
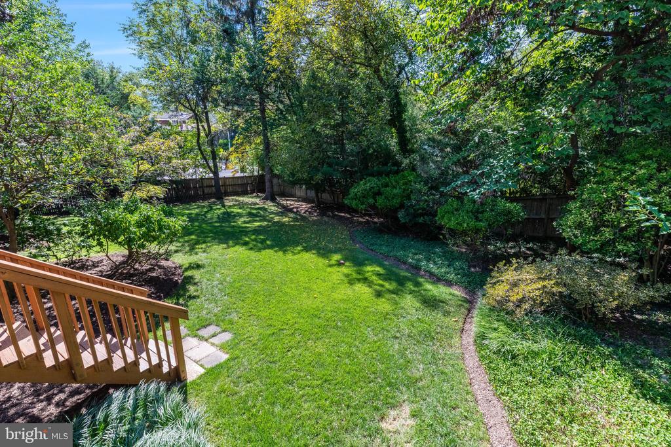
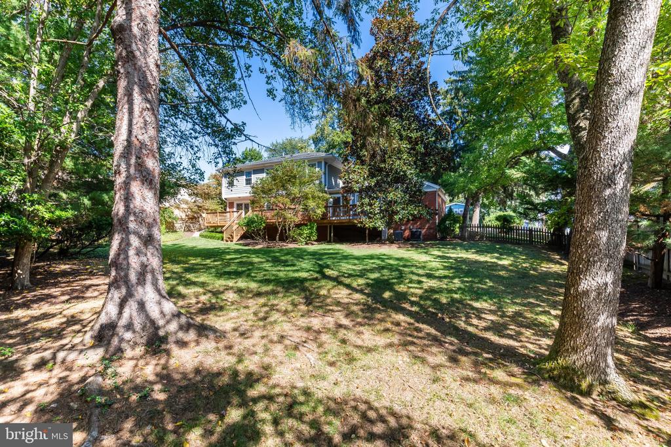
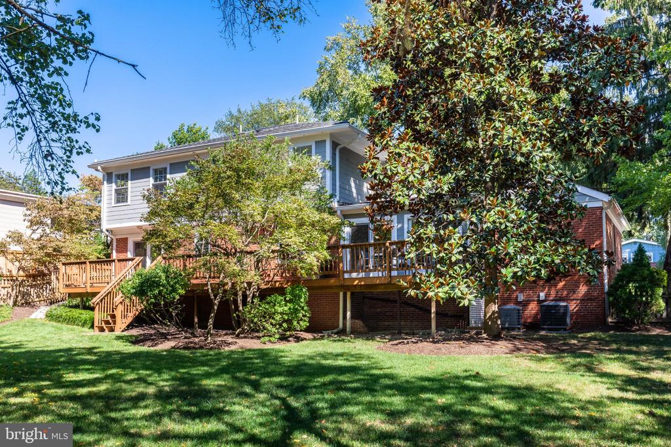
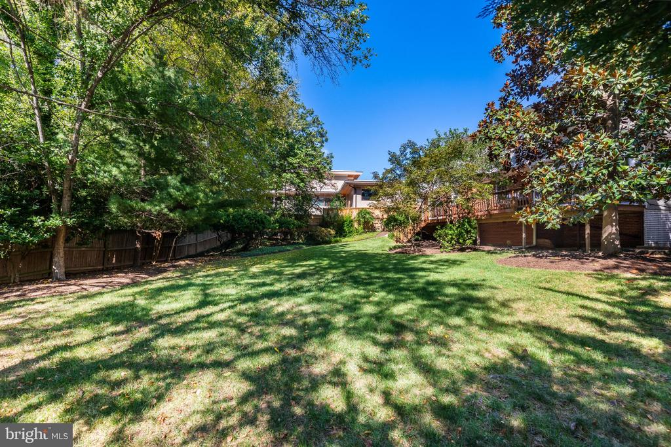
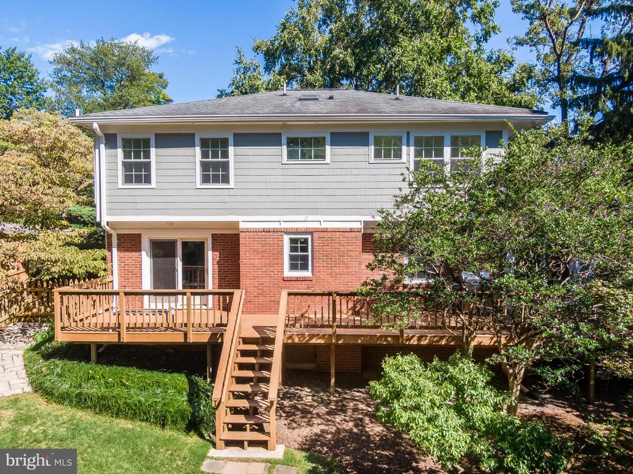
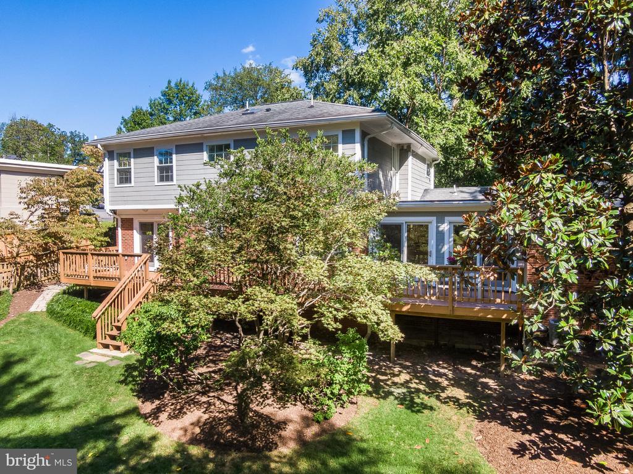
Outside, the flat and beautifully maintained .32-acre property is a standout. With plenty of space to expand, the expansive, lush backyard offers room to play, garden and entertain, complemented by a freshly painted and deck that runs the length of the home. Ridgeview Road is a quiet cul-de-sac with all of the benefits of everyday convenience. The wide front porch not only adds to the home's gorgeous curb appeal but is large enough to relax under cover.

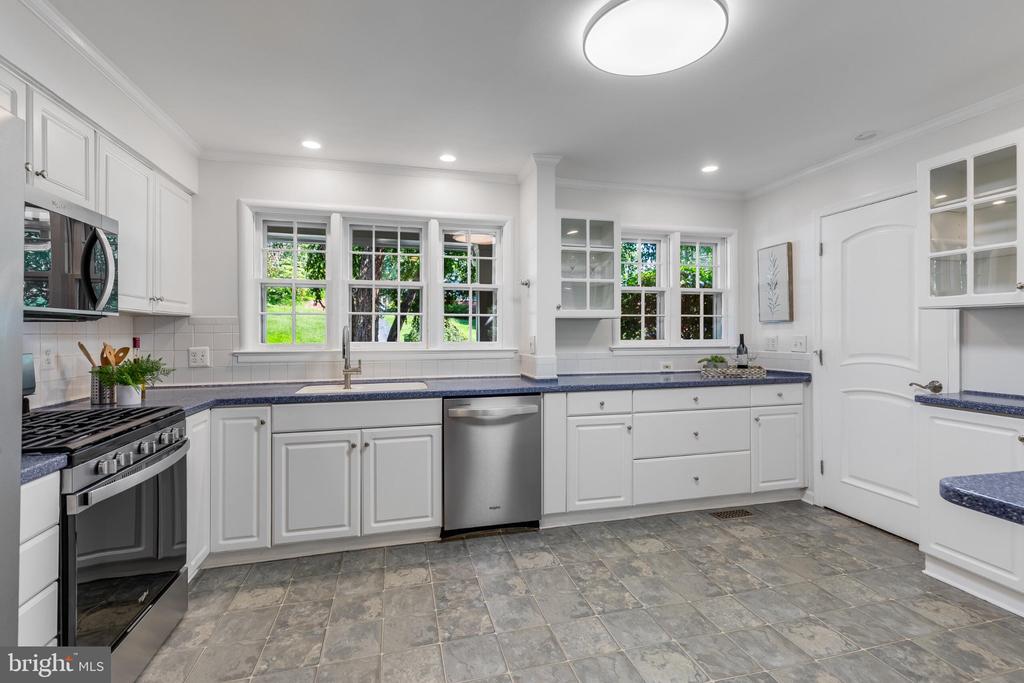
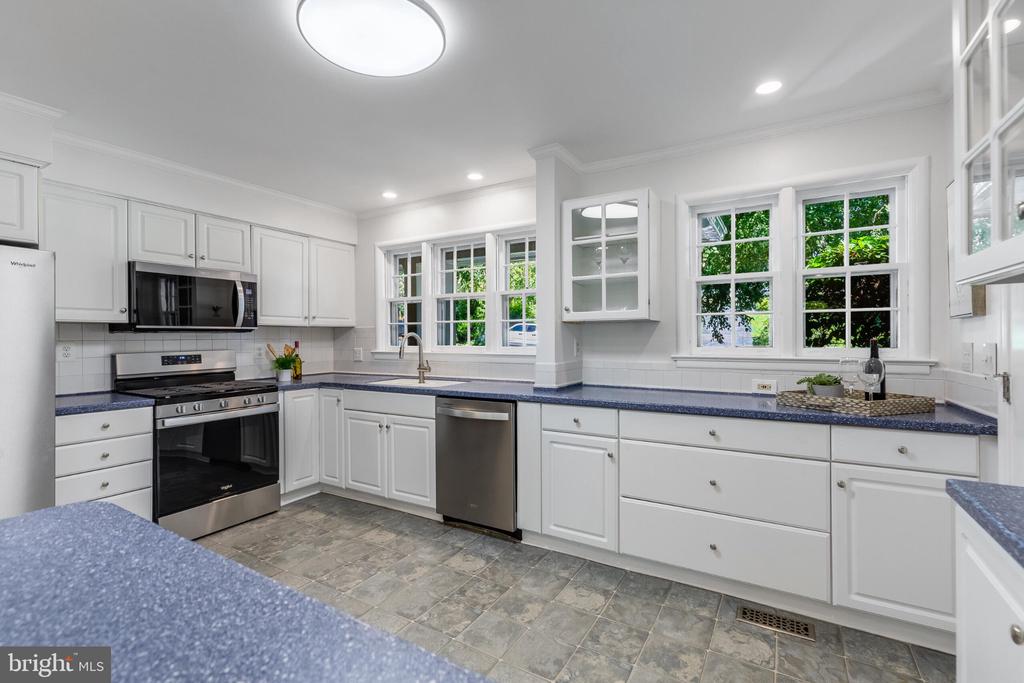
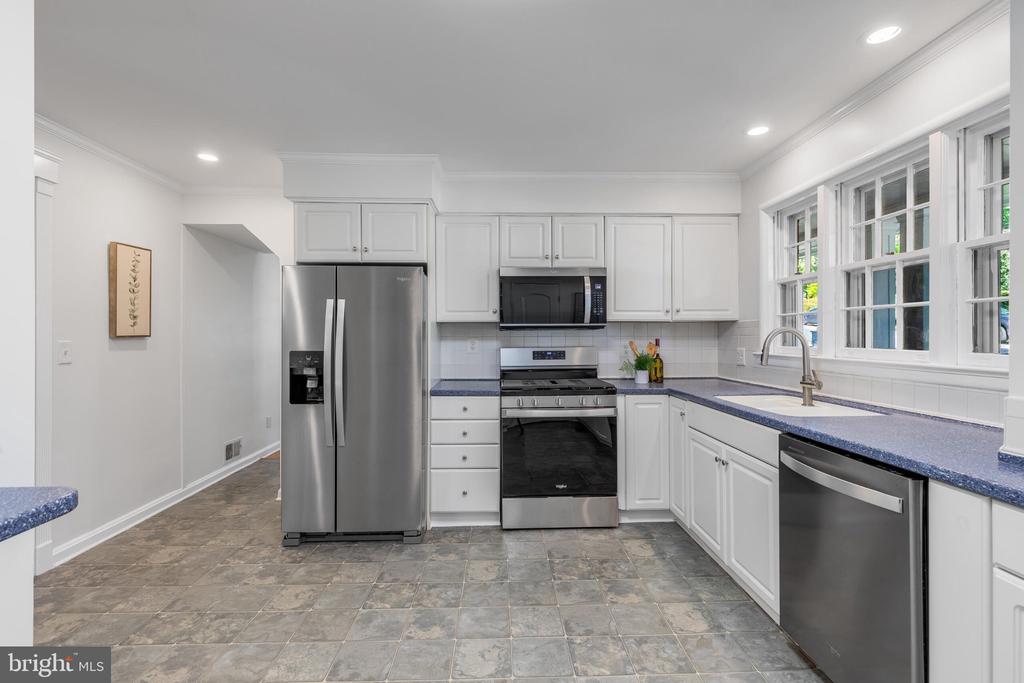
A few of the recent improvements include electric car charger and electrical panel, fresh interior paint (2026), new range(2026), refrigerator (2025), microwave (2023), dishwasher(2025), water heater(2020), one AC replaced (2024), new gutters with Bulldog guards (2025), secondary glazing/storm windows by MON-RAY ( which is the same product used for DC's Salamander Hotel and classic buildings at Harvard University). These windows provide enhanced sound abatement and energy efficiency.

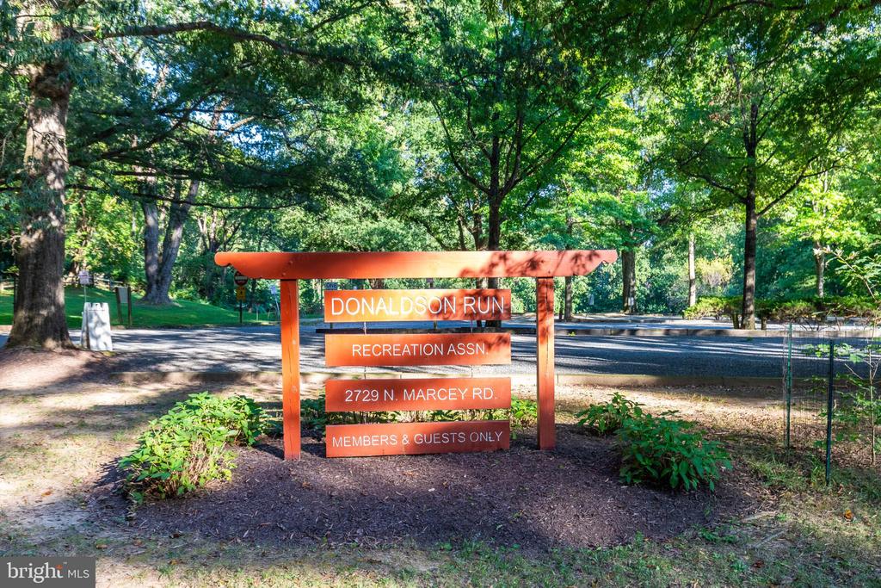
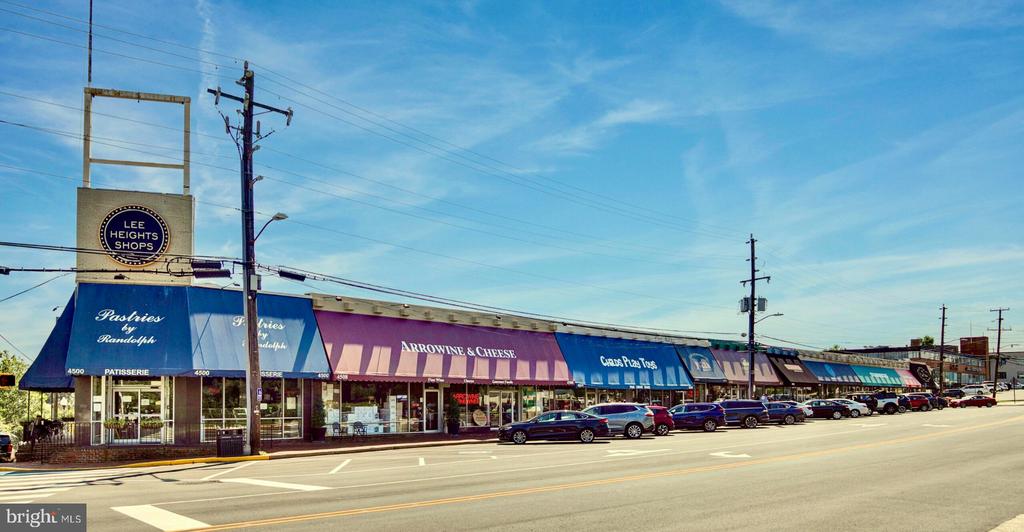
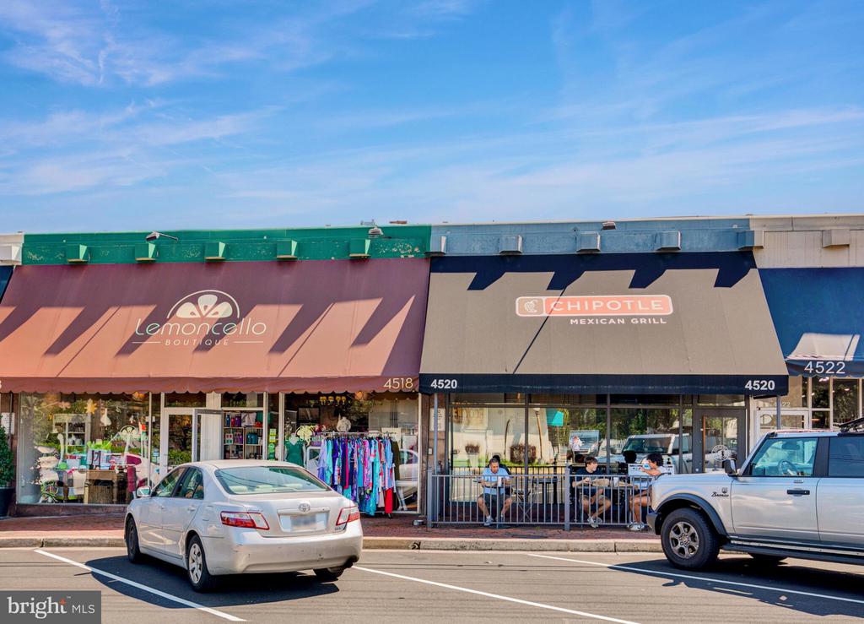
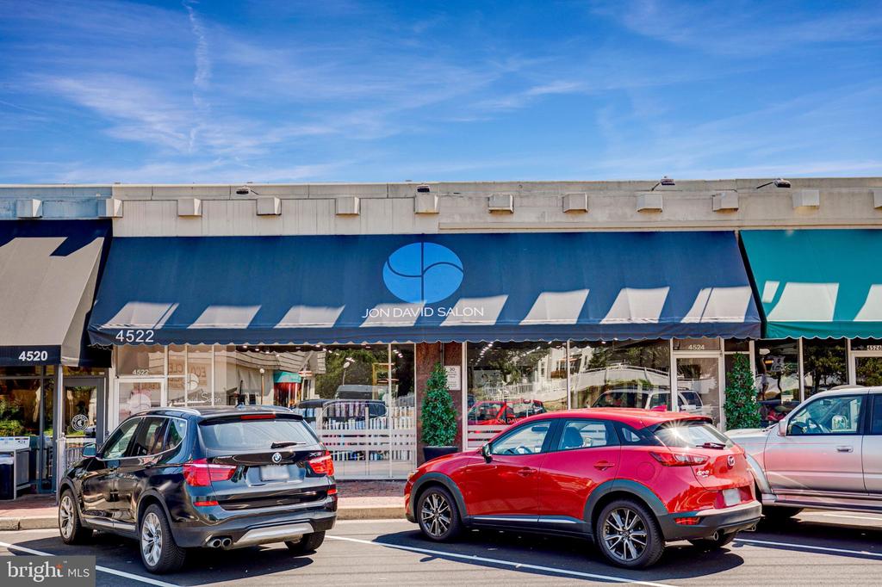
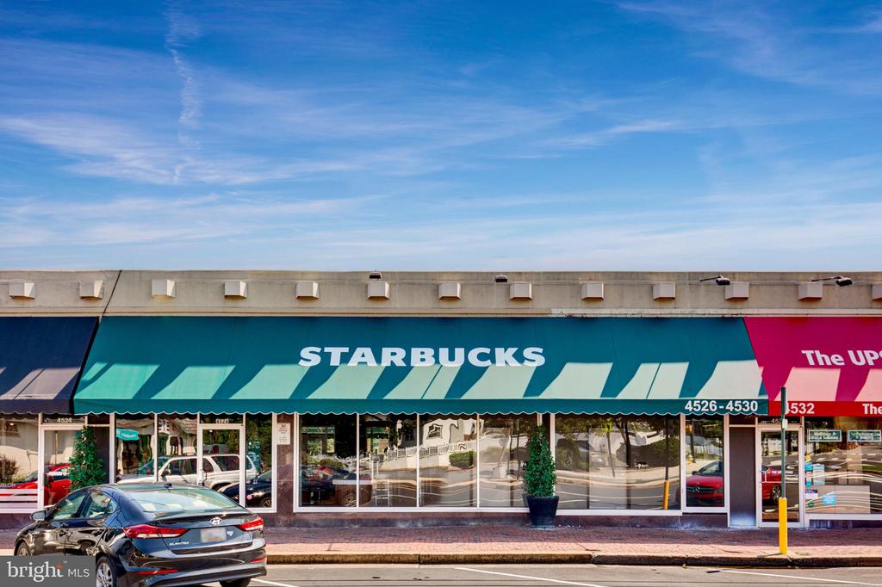
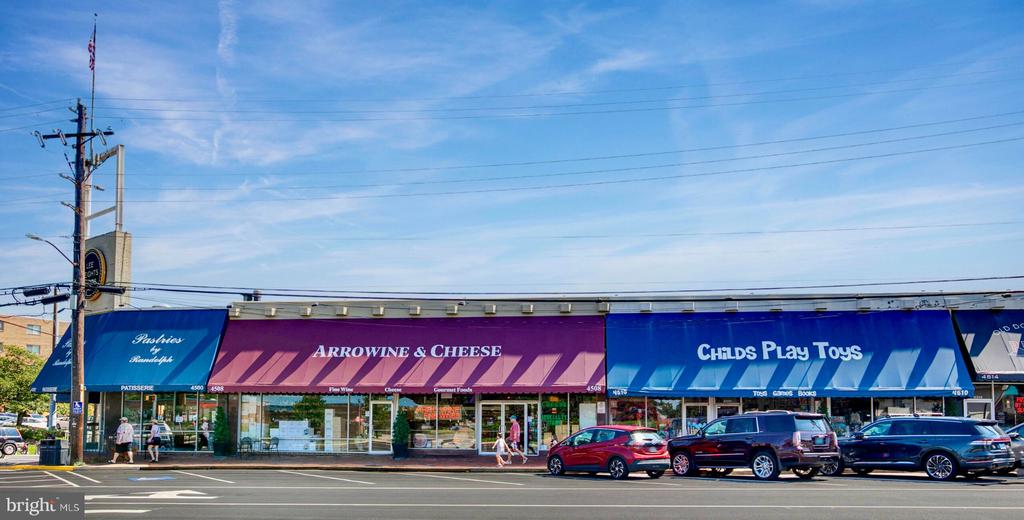
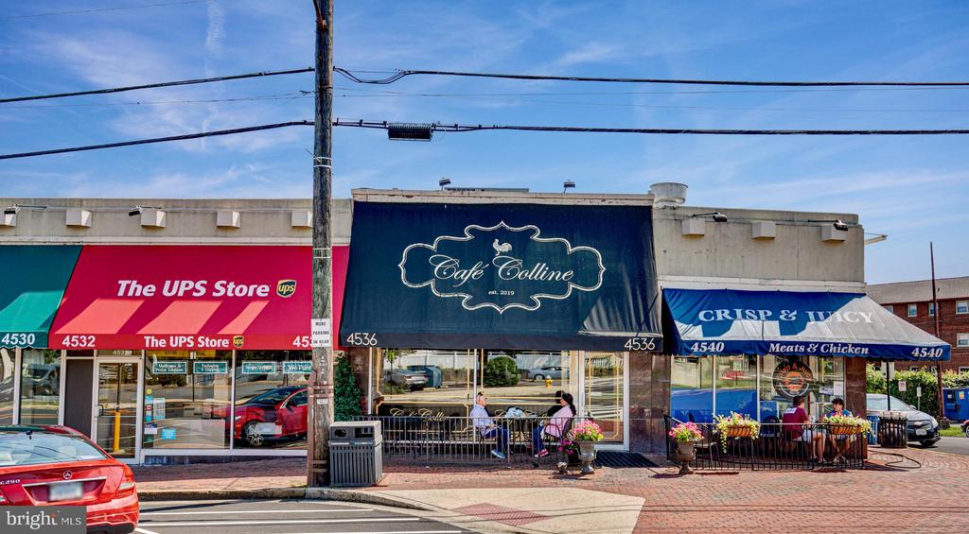
Enjoy easy access to neighborhood trails and parks, Lee Heights Shops, Spout Run, Washington, DC and McLean, plus eligibility for Donaldson Run Recreation Association membership based on neighborhood boundaries. Taylor Elementary, Dorothy Hamm Middle and Yorktown High School pyramid.

An exceptional opportunity to make your move into North Arlington. Floor plans and property survey are in the document section. Pre offer inspections allowed with listing agent scheduling approval.

4
beds

3
baths

2,500 Sq.Ft. LIVING AREA

0.32 Acres lot

image

Schedule a Showing

We would love to show you our beautiful property. Please select your preferred date and time below. An agent will be in touch shortly to confirm your appointment.

Schedule a Showing

We would love to show you our beautiful property. Please select your preferred date and time below. An agent will be in touch shortly to confirm your appointment.
Thank you for your interest in 2524 N RIDGEVIEW ROAD N, ARLINGTON, VA 22207. We are reviewing your request and will be in touch shortly!
Holly Billy

Holly Billy

Features & Amenities

Interior

  • total bedrooms4
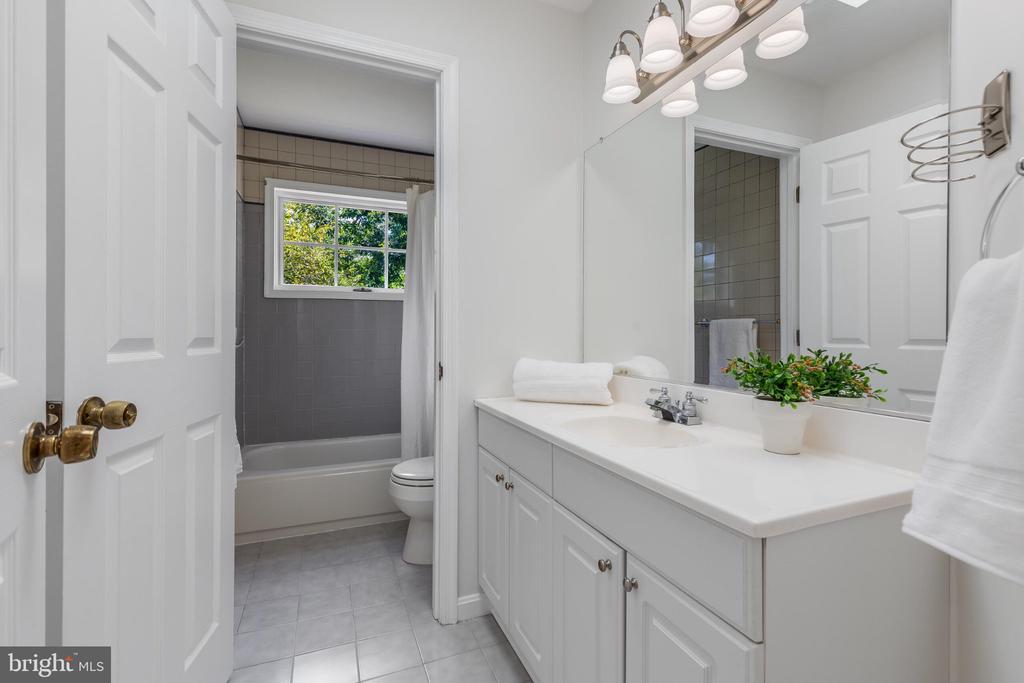
  • Total bathrooms3
  • full bathrooms2
  • half bathroom1
  • Flooring Carpet, Wood
  • APPLIANCES Dishwasher, Disposal, Dryer, Microwave, Refrigerator, Stove, Washer
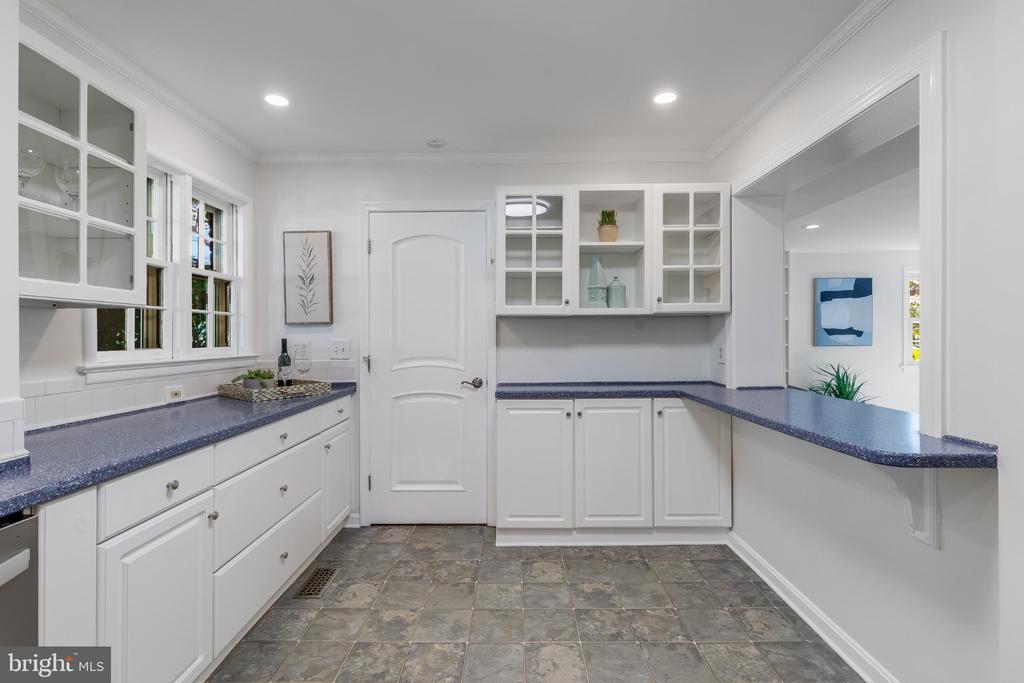
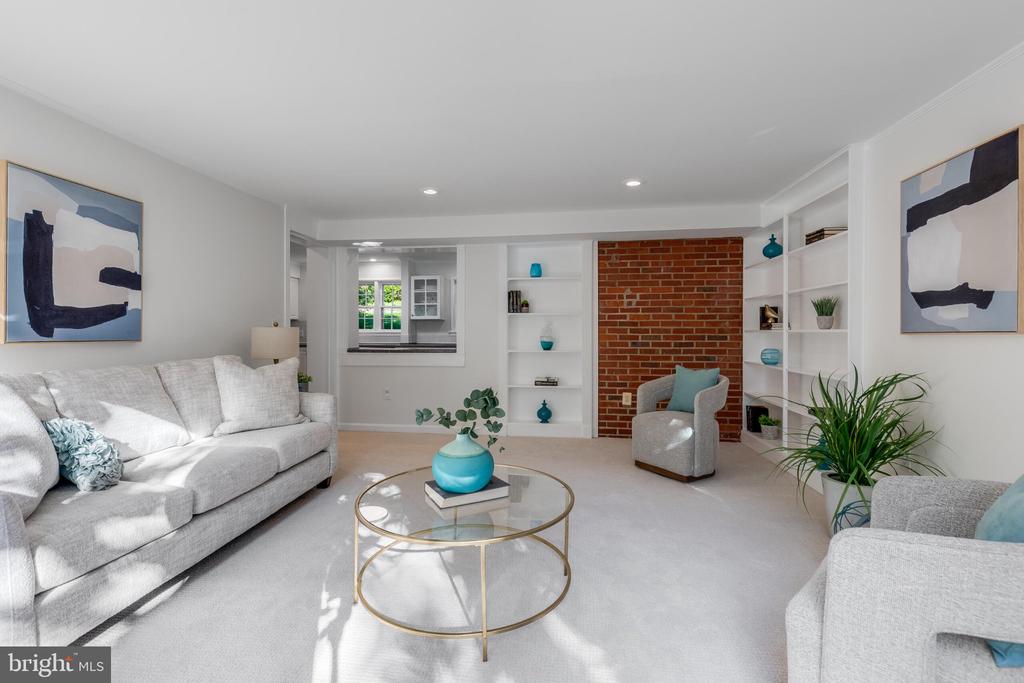
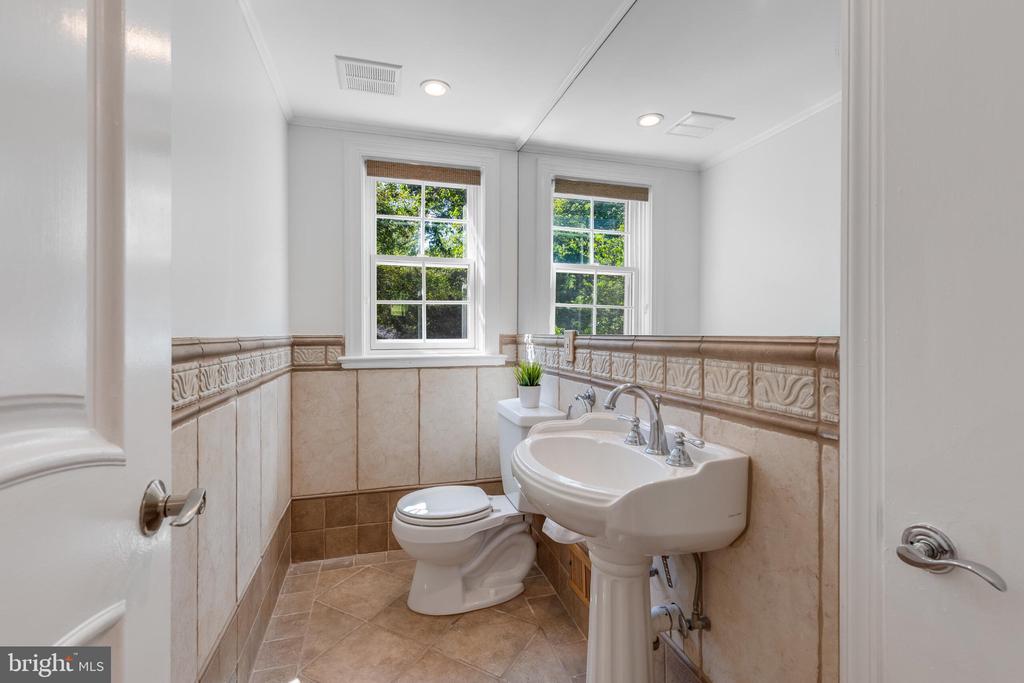
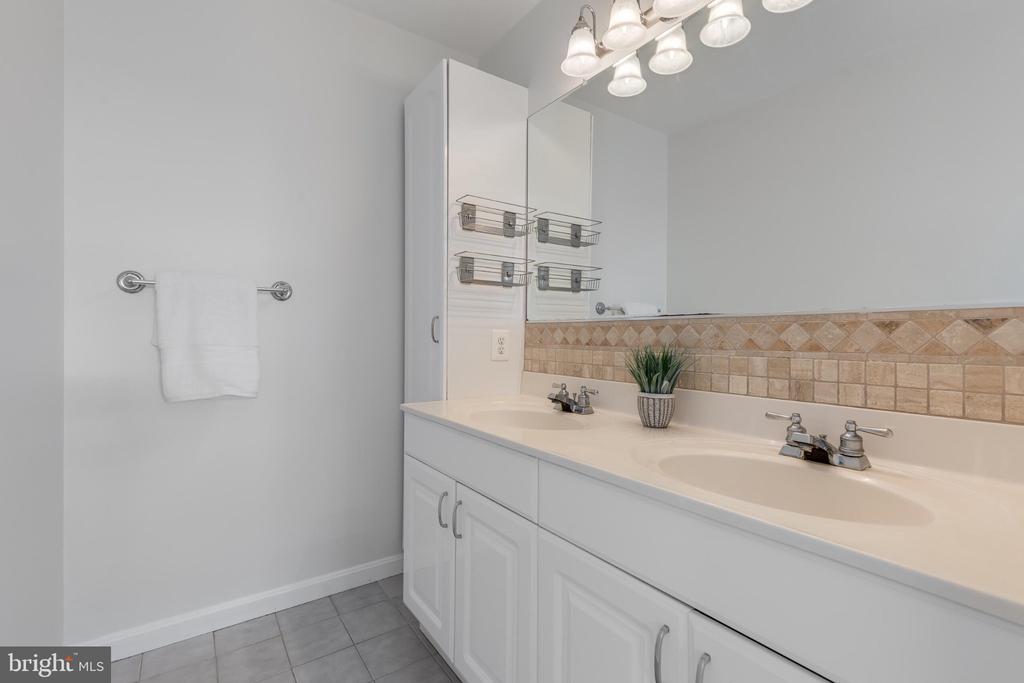
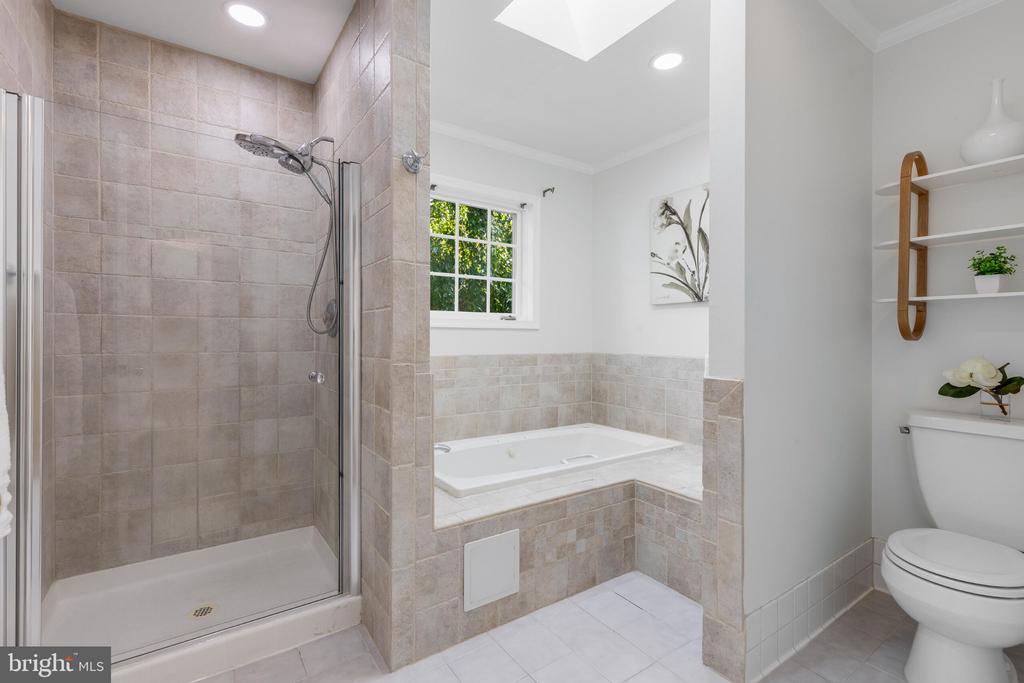
  • other interior Features Built-Ins, Crown Moldings, Family Room Off Kitchen, Floor Plan - Open, Kitchen - Gourmet, Primary Bath(s), Wood Floors, Recessed Lighting, Formal/Separate Dining Room

Area & Lot

  • Status Active Under Contract
  • Living Area2,500 Sq.Ft.
  • Total Area2,500 Sq.Ft.
  • Lot Area0.32 Acres
  • MLS® IDVAAR2079750
  • TypeResidential
  • YEAR BUILT1952
  • NeighborhoodArlington
  • Architecture StylesColonial
  • View DescriptionGarden/Lawn, Trees/Woods
  • Elementary SchoolTAYLOR
  • Middle SchoolDOROTHY HAMM
  • High SchoolYORKTOWN
  • School DistrictARLINGTON COUNTY PUBLIC SCHOOLS

Exterior

  • STORIES2
  • Garage Space1.0
  • water SourcePublic
  • utilitiesCable TV Available, Electric Available, Natural Gas Available, Water Available, Sewer Available
  • PoolNo Pool
  • roofShingle
  • parkingAttached Garage
  • HEAT TYPEForced Air
  • AIR CONDITIONINGCentral A/C, Zoned
  • sewerPublic Sewer
  • SubstructureOther
  • Disability FeaturesNone

Financial

  • Sales Price$1,300,000
  • Real Estate Tax $14,684/yr
  • Zoning R-10/R-8
View Virtual Tour

Mortgage Calculator

Estimate your monthly mortgage payment, including the principal and interest, property taxes, and HOA. Adjust the values to generate a more accurate rate.
All estimates are provided for informational purposes only. Actual amounts may vary.
$0,000 Your Payment 20 15 65
$0,000 Your Payment

Arlington

Coming Soon!

Explore

Work With Us

The Alliance Group provides a seasoned and experienced team of real estate professionals to guide our clients through the sales process while presenting insightful options to achieve their desired goals.

Follow Us on Instagram