5914 Woodley Rd
5914 Woodley Rd
5914 Woodley Rd
5914 Woodley Rd
5914 Woodley Rd
5914 Woodley Rd
5914 Woodley Rd
5914 Woodley Rd
5914 Woodley Rd
5914 Woodley Rd
5914 Woodley Rd
5914 Woodley Rd
5914 Woodley Rd
5914 Woodley Rd
5914 Woodley Rd
5914 Woodley Rd
5914 Woodley Rd
5914 Woodley Rd
5914 Woodley Rd
5914 Woodley Rd
5914 Woodley Rd
5914 Woodley Rd
5914 Woodley Rd
5914 Woodley Rd
5914 Woodley Rd
5914 Woodley Rd
5914 Woodley Rd
5914 Woodley Rd
5914 Woodley Rd
5914 Woodley Rd
5914 Woodley Rd
5914 Woodley Rd
5914 Woodley Rd
5914 Woodley Rd
5914 Woodley Rd
5914 Woodley Rd
5914 Woodley Rd
5914 Woodley Rd
5914 Woodley Rd
5914 Woodley Rd
5914 Woodley Rd
5914 Woodley Rd
5914 Woodley Rd
5914 Woodley Rd
5914 Woodley Rd
5914 Woodley Rd
5914 Woodley Rd
5914 Woodley Rd
5914 Woodley Rd
5914 Woodley Rd
5914 Woodley Rd
5914 Woodley Rd
5914 Woodley Rd
5914 Woodley Rd
5914 Woodley Rd
5914 Woodley Rd
5914 Woodley Rd
5914 Woodley Rd
5914 Woodley Rd
5914 Woodley Rd
5914 Woodley Rd
5914 Woodley Rd
5914 Woodley Rd
5914 Woodley Rd
5914 Woodley Rd
5914 Woodley Rd
5914 Woodley Rd
5914 Woodley Rd
5914 Woodley Rd
SEE ALL PHOTOS
5914 Woodley Rd
5914 Woodley Rd
5914 Woodley Rd
5914 Woodley Rd
5914 Woodley Rd
5914 Woodley Rd
5914 Woodley Rd
5914 Woodley Rd
5914 Woodley Rd
5914 Woodley Rd
5914 Woodley Rd
5914 Woodley Rd
5914 Woodley Rd
5914 Woodley Rd
5914 Woodley Rd
5914 Woodley Rd
5914 Woodley Rd
5914 Woodley Rd
5914 Woodley Rd
5914 Woodley Rd
5914 Woodley Rd
5914 Woodley Rd
5914 Woodley Rd
5914 Woodley Rd
5914 Woodley Rd
5914 Woodley Rd
5914 Woodley Rd
5914 Woodley Rd
5914 Woodley Rd
5914 Woodley Rd
5914 Woodley Rd
5914 Woodley Rd
5914 Woodley Rd
5914 Woodley Rd
5914 Woodley Rd
5914 Woodley Rd
5914 Woodley Rd
5914 Woodley Rd
5914 Woodley Rd
5914 Woodley Rd
5914 Woodley Rd
5914 Woodley Rd
5914 Woodley Rd
5914 Woodley Rd
5914 Woodley Rd
5914 Woodley Rd
5914 Woodley Rd
5914 Woodley Rd
5914 Woodley Rd
5914 Woodley Rd
5914 Woodley Rd
5914 Woodley Rd
5914 Woodley Rd
5914 Woodley Rd
5914 Woodley Rd
5914 Woodley Rd
5914 Woodley Rd
5914 Woodley Rd
5914 Woodley Rd
5914 Woodley Rd
5914 Woodley Rd
5914 Woodley Rd
5914 Woodley Rd
5914 Woodley Rd
5914 Woodley Rd
5914 Woodley Rd
5914 Woodley Rd
5914 Woodley Rd
5914 Woodley Rd
Sold

5914 Woodley Rd

5914 WOODLEY ROAD, MCLEAN, VA 22101

$4,150,000
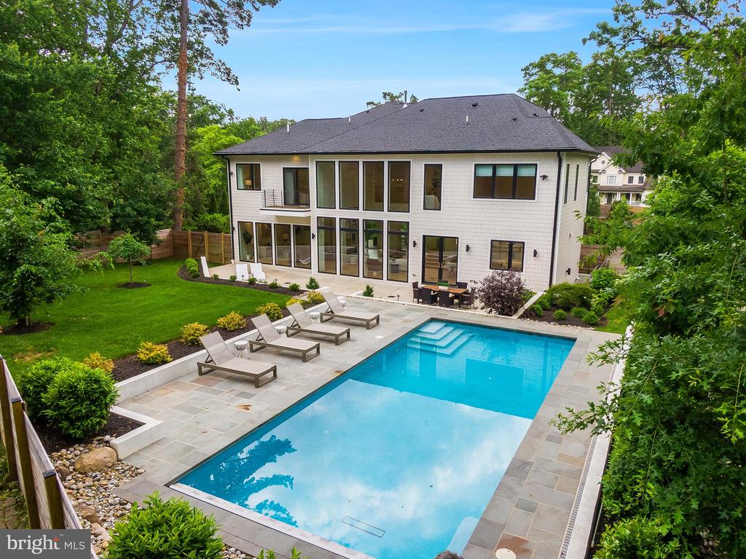
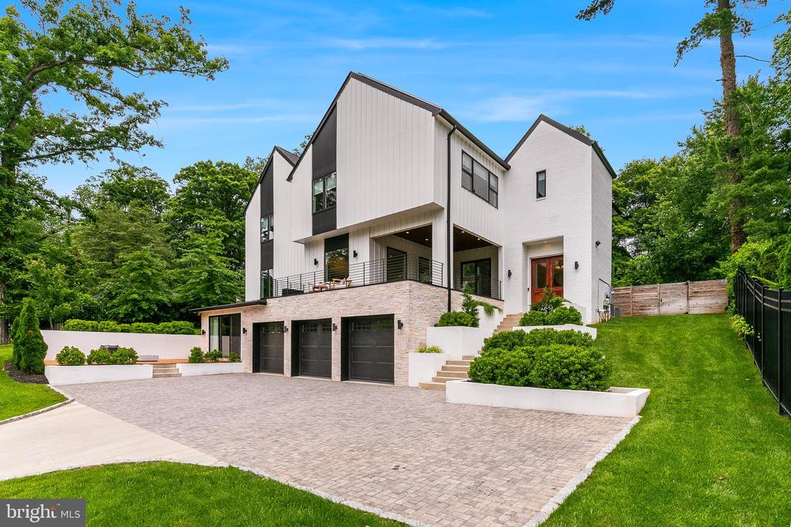
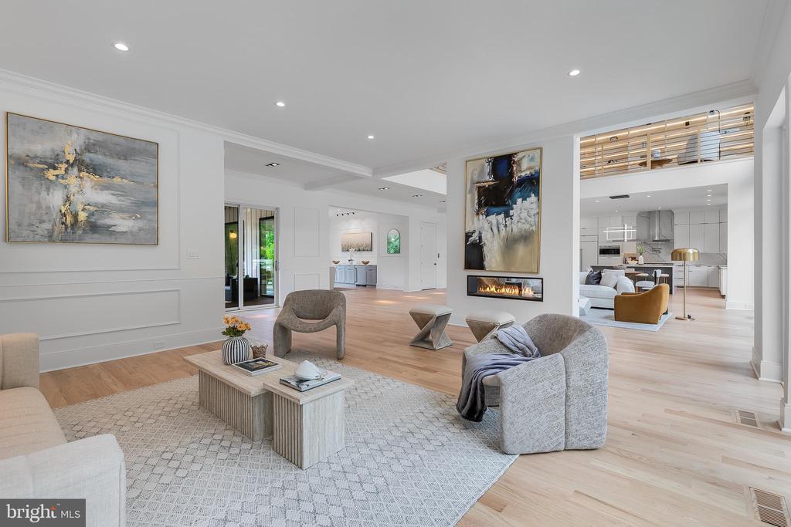
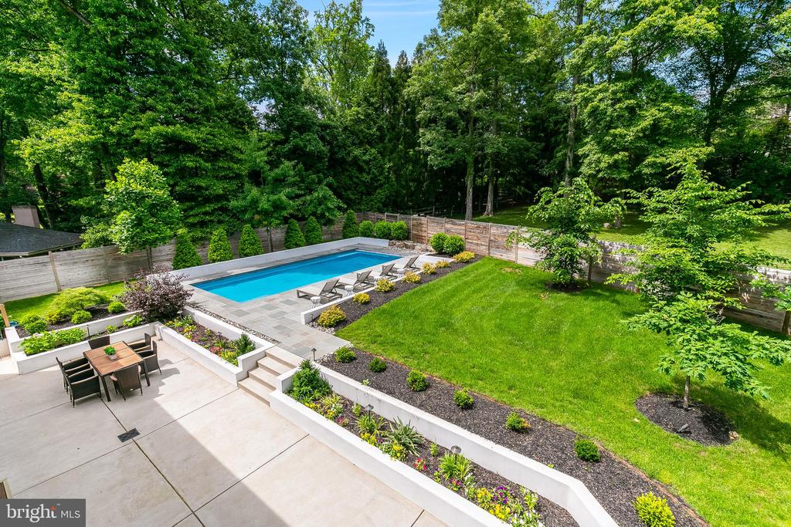
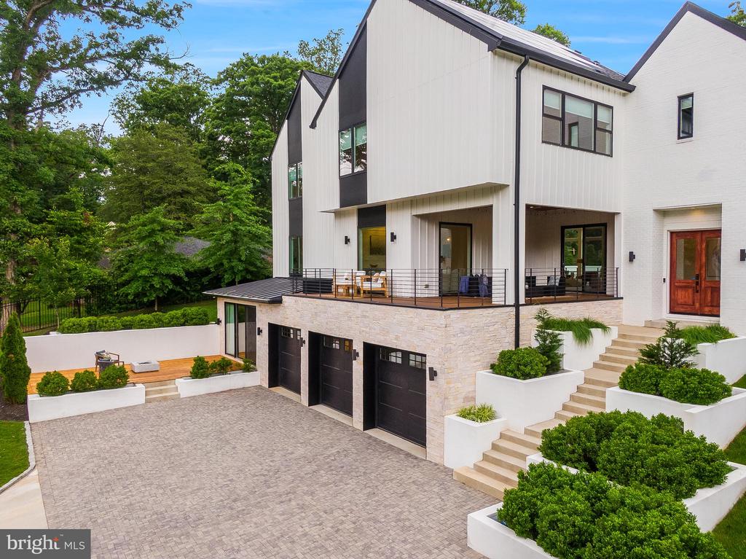
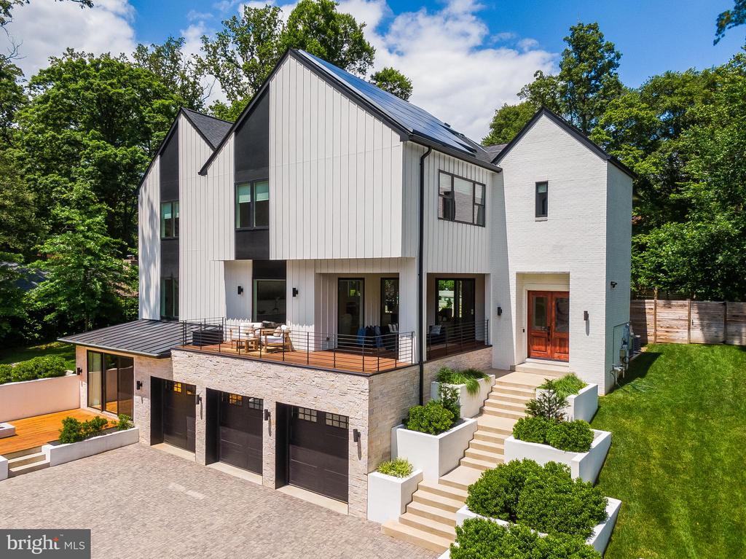
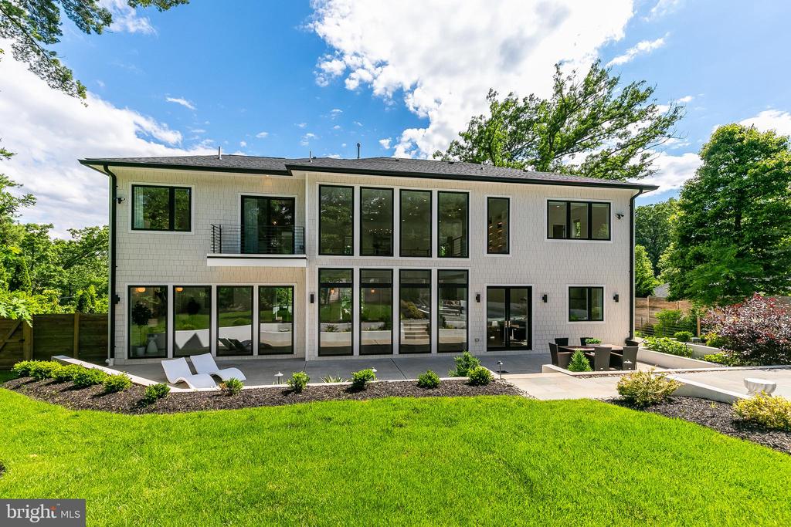
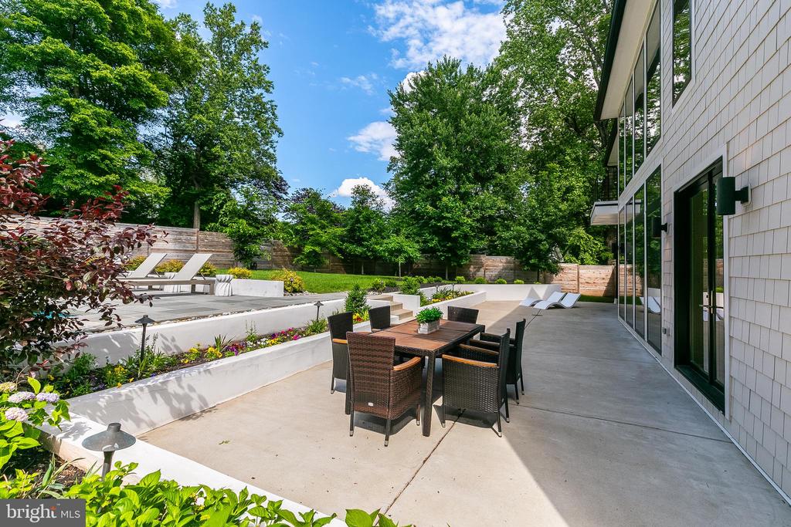
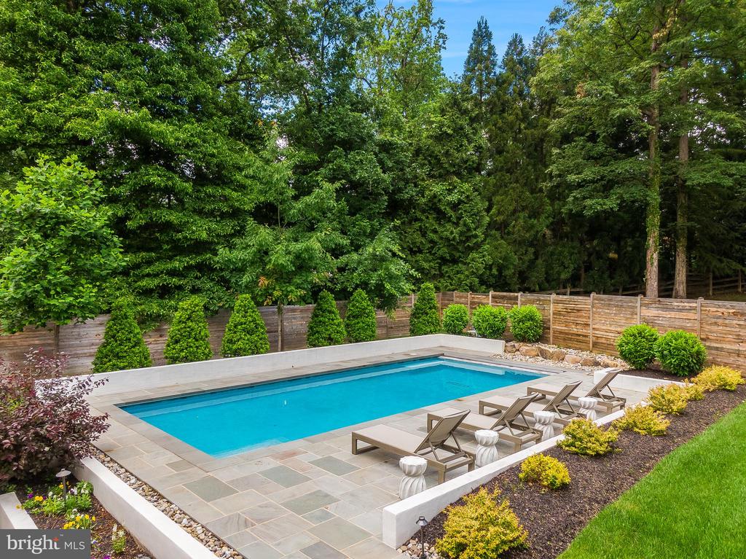
Privacy, security and modern luxury come together in this award-winning home in sought-after Chesterbrook Woods. Sitting on a stunning lot of nearly one half acre, this 6BR, 6BA masterpiece was designed to maximize natural beauty while delivering every high-end feature you could want. A gate and a fully fenced yard (front and back) has been added for enhanced privacy and security, setting the tone for what's inside.

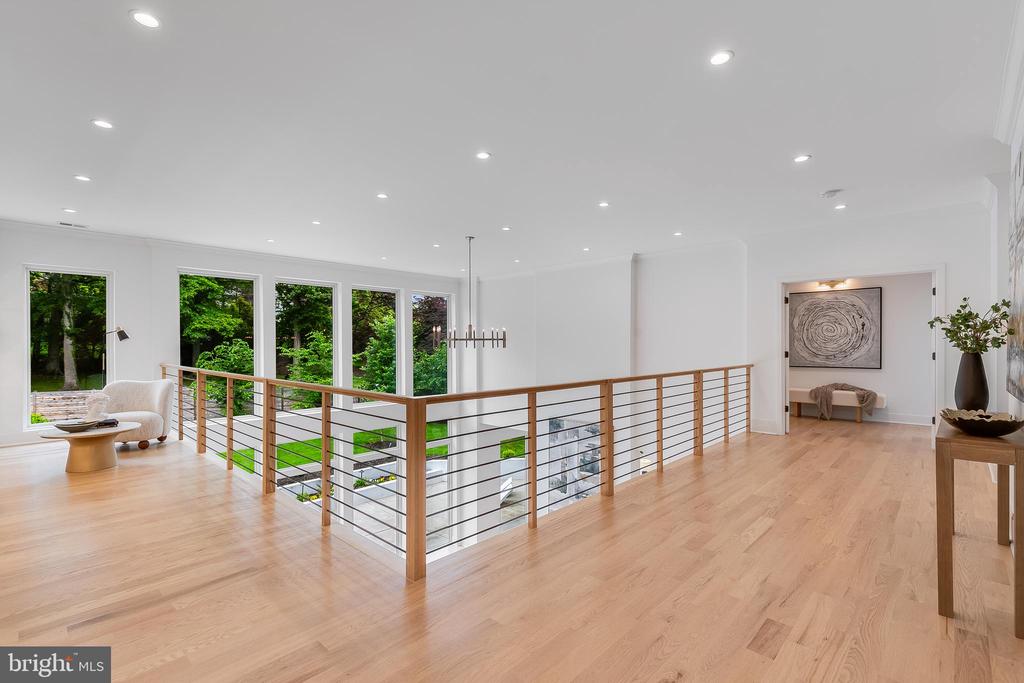
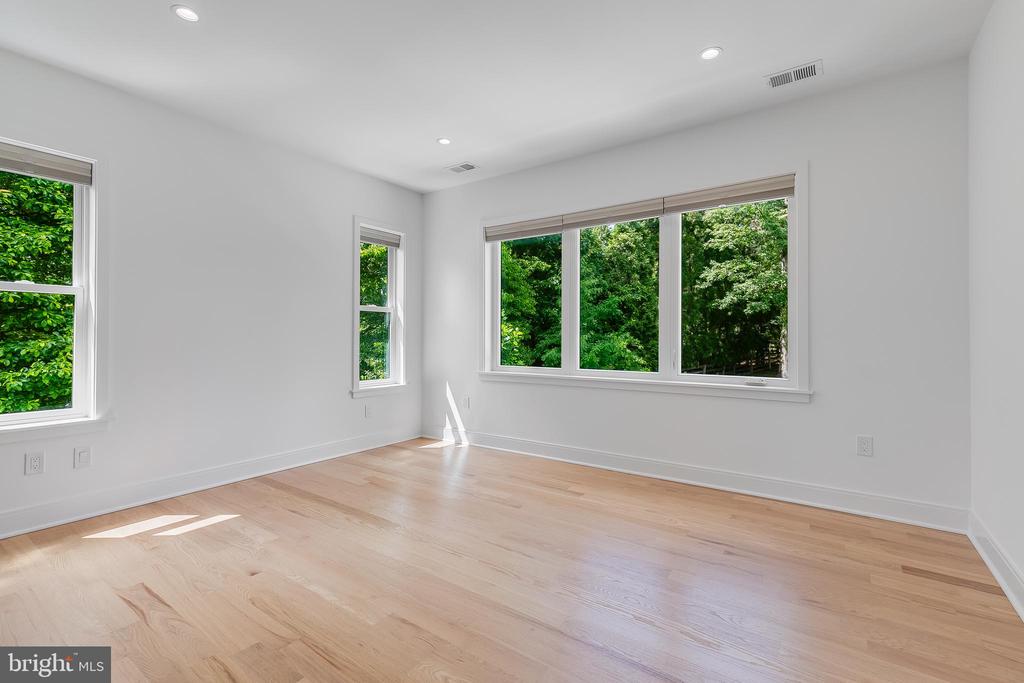
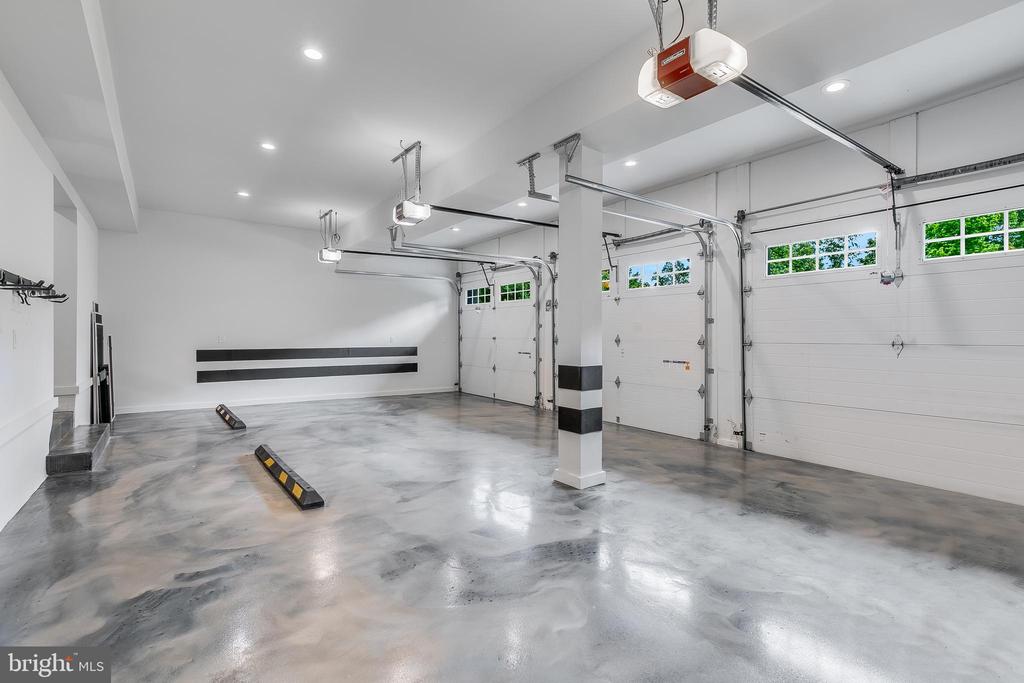
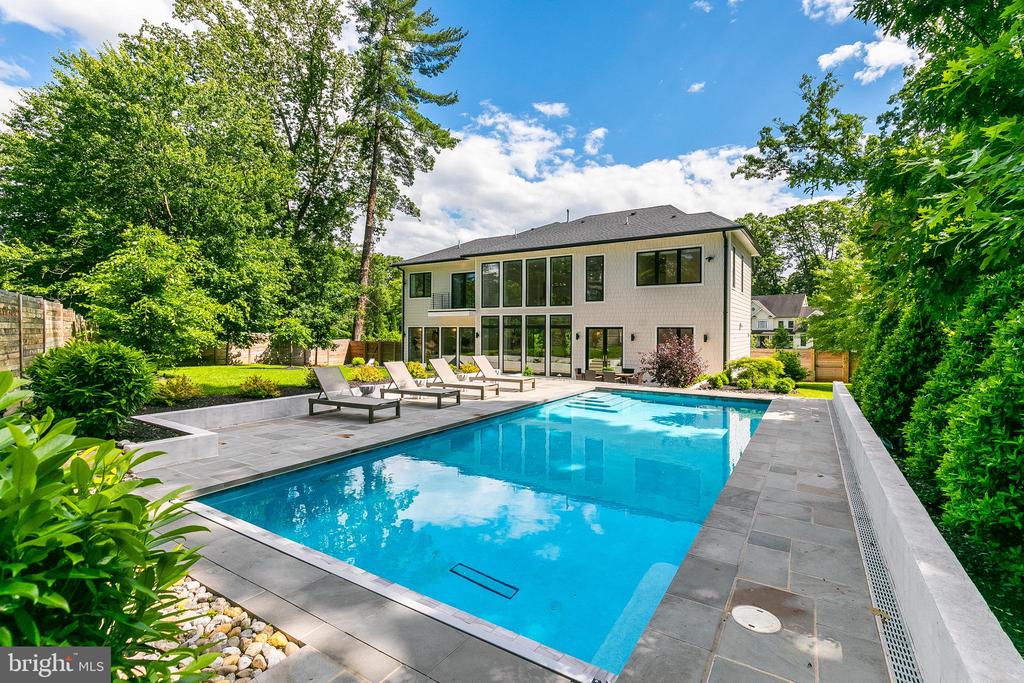
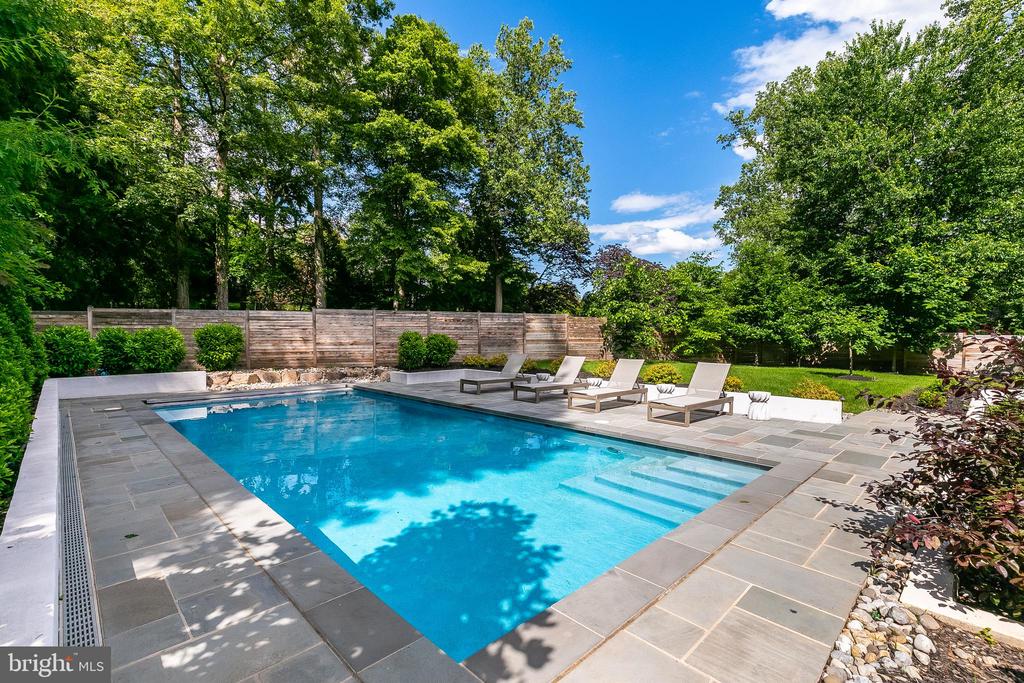
From the 3-car garage and elevator to the heated pool with an automatic cover, every detail has been thoughtfully considered. The home is flooded with natural light thanks to floor-to-ceiling windows throughout, and it even includes solar panels with two Tesla battery packs--a rare and valuable feature.

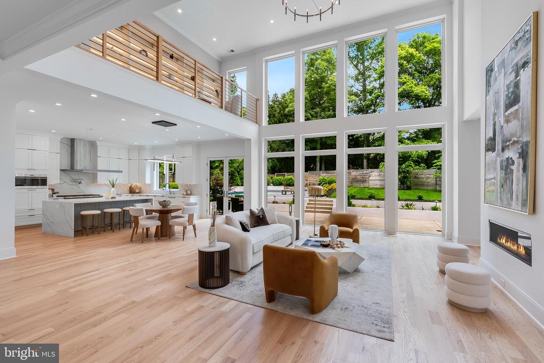
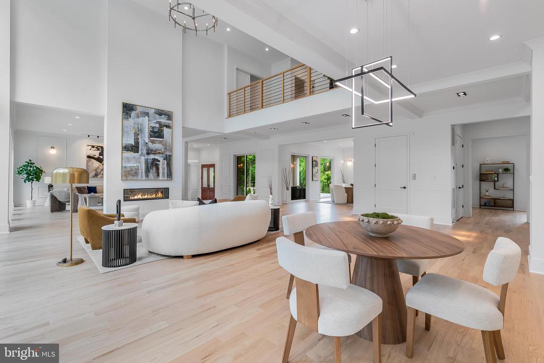
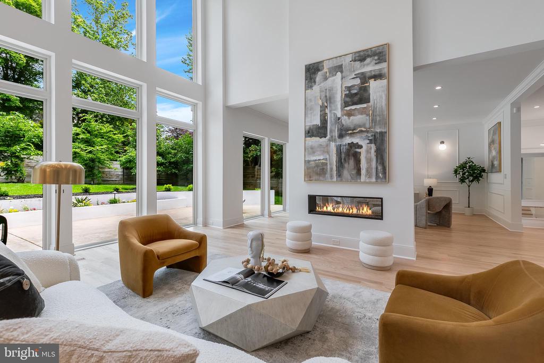
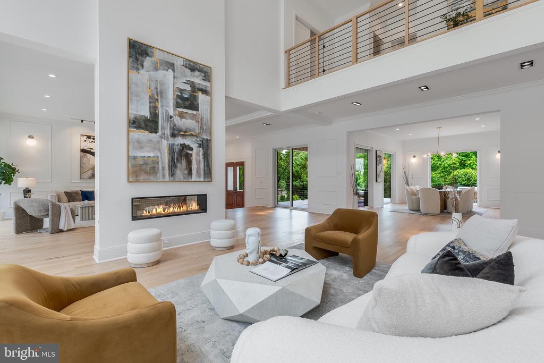
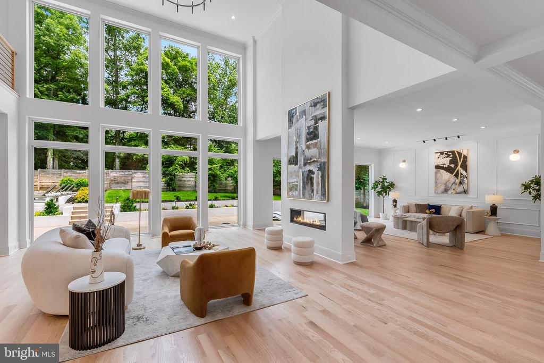
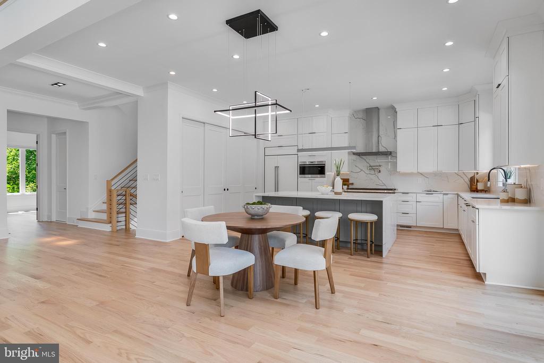
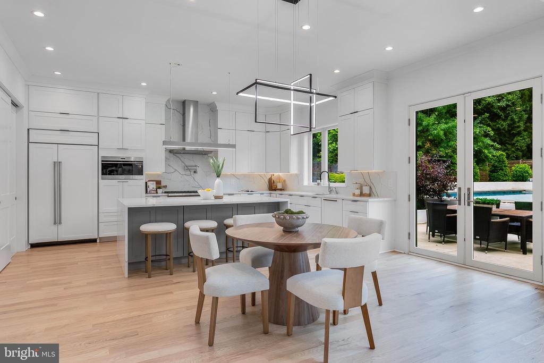
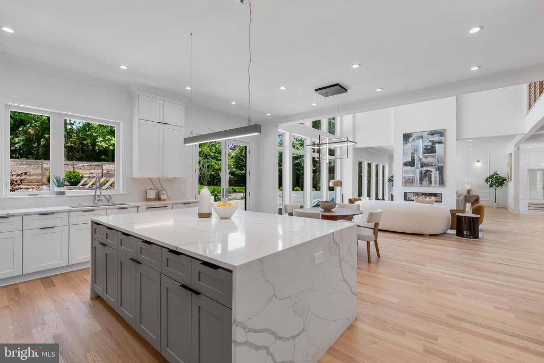
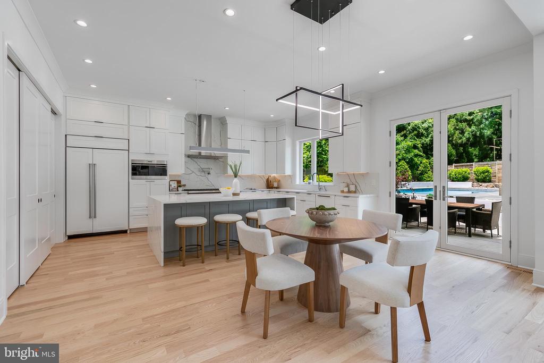
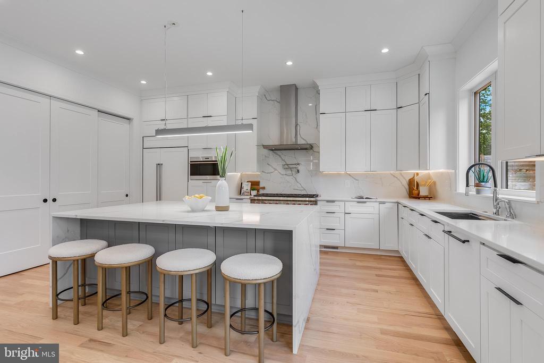
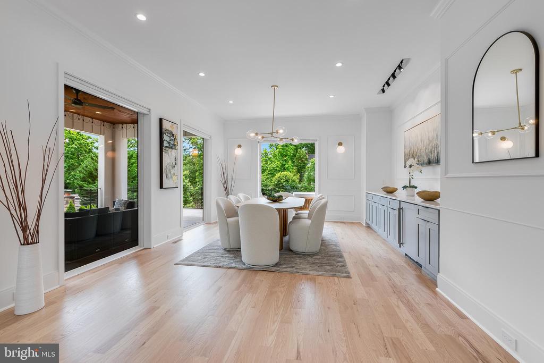
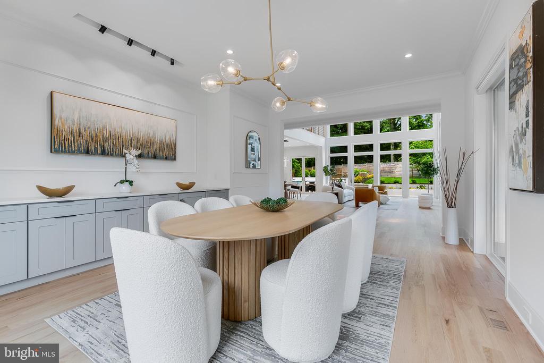
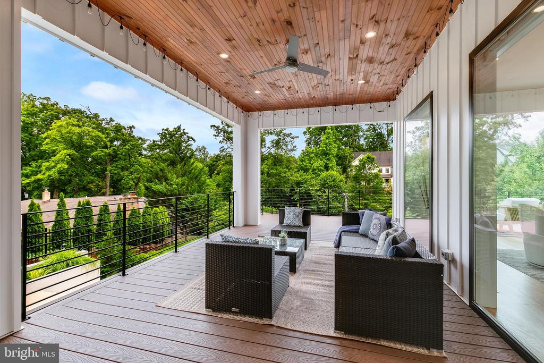
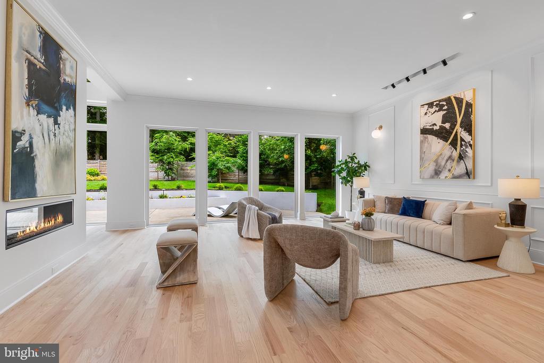
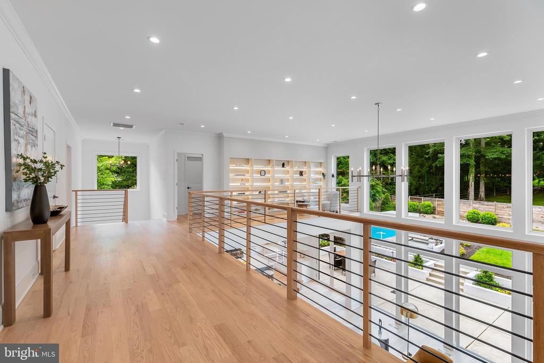
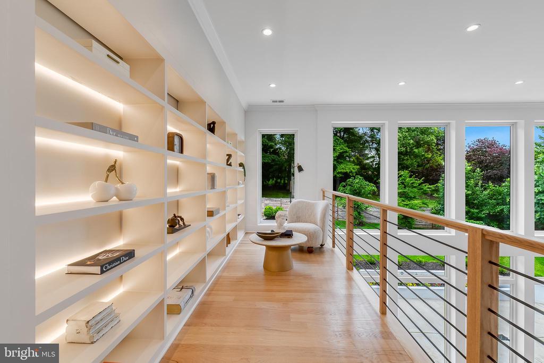
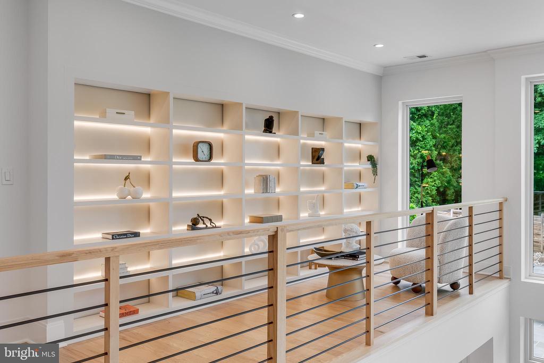
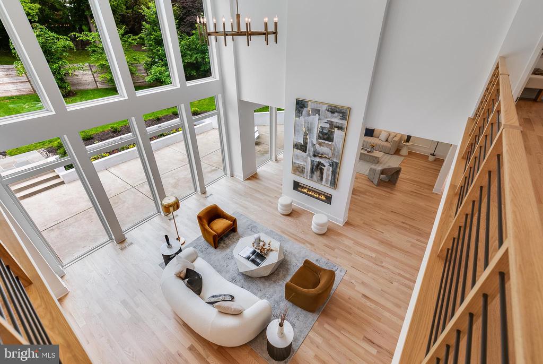
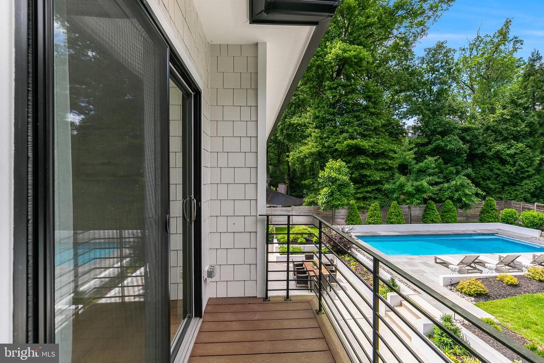
The gourmet kitchen is a showstopper, with quartz countertops, a massive waterfall island with seating, high-end stainless-steel appliances, and a sleek modern pantry. The two-story great room, with its soaring 20-ft ceiling, exposed upper-level library, and double-sided gas fireplace, is as impressive as it gets. The open-concept formal dining area is wrapped in glass, opening to a covered balcony and an outdoor viewing deck.

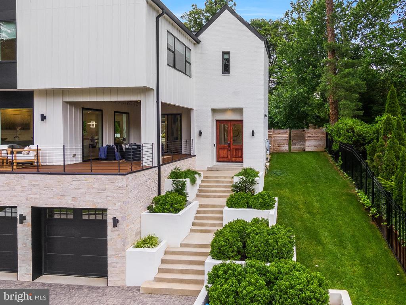
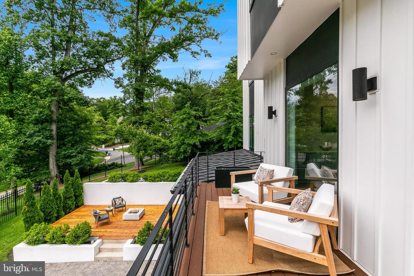
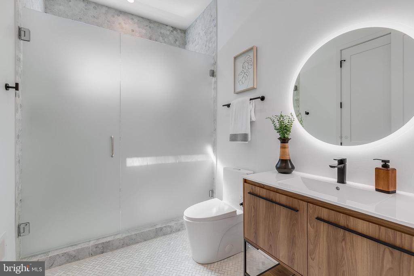
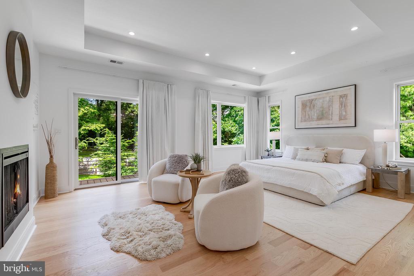
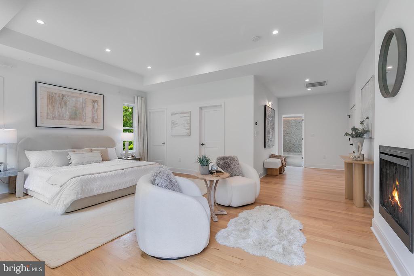
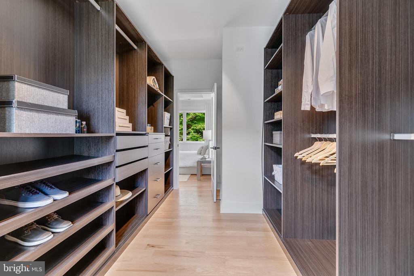
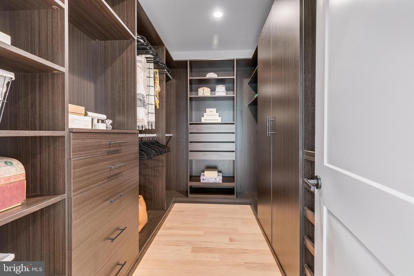
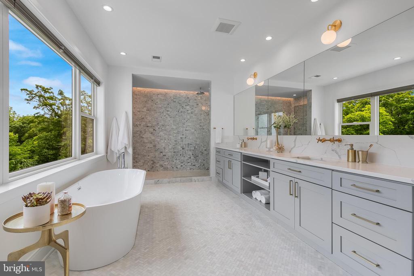
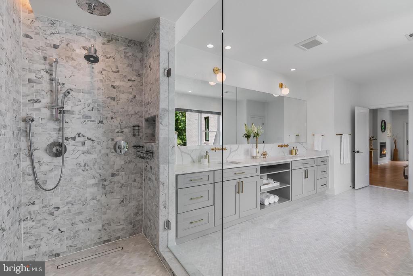
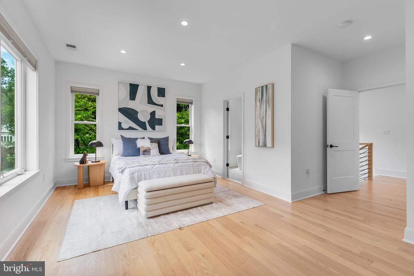
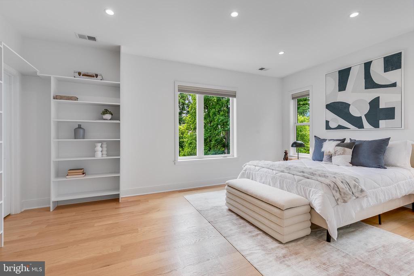
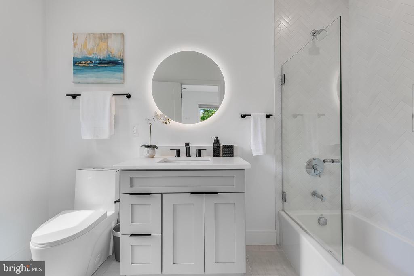
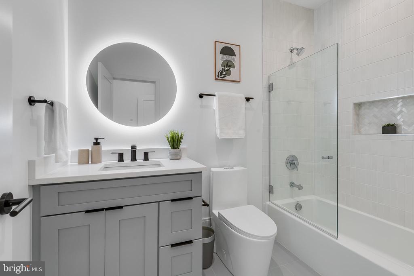
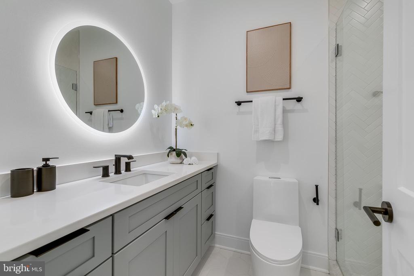
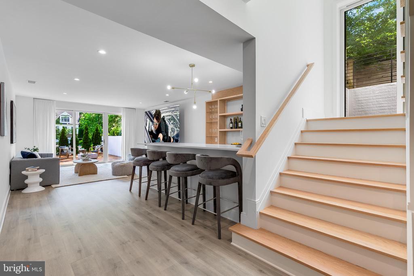
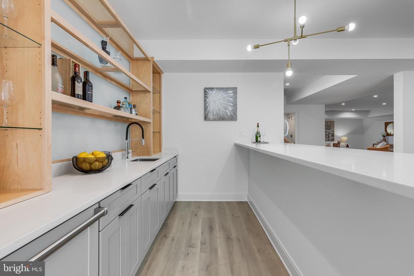
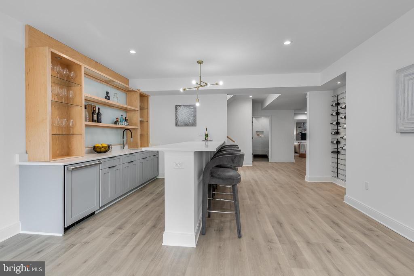
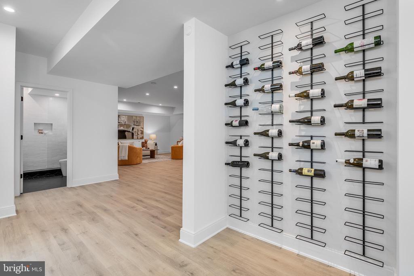
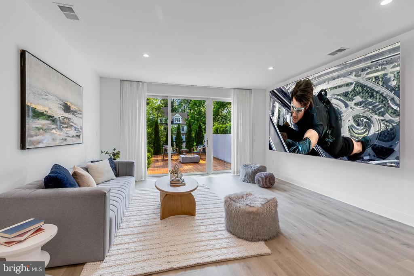
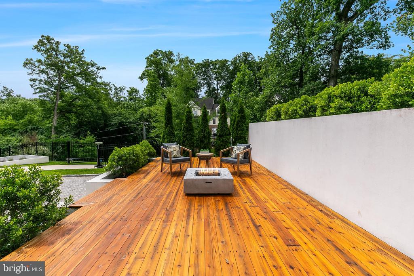
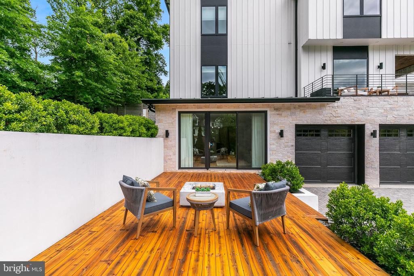
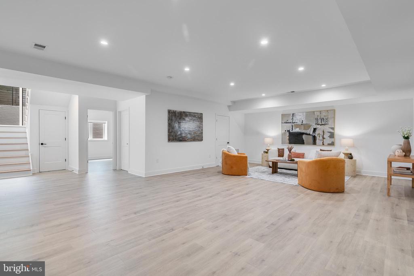
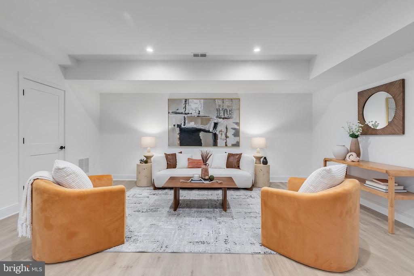
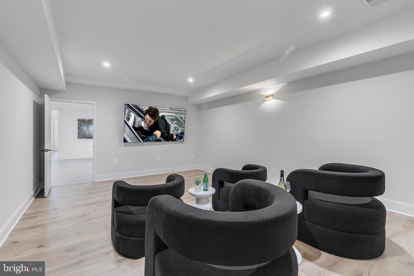
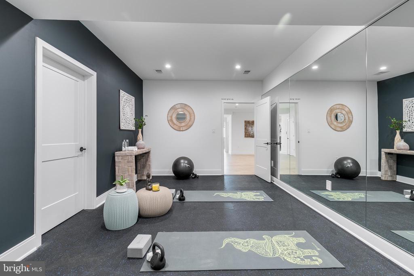
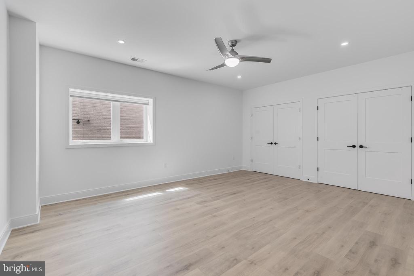
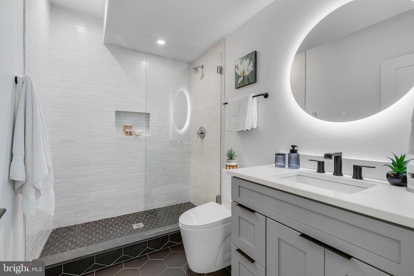
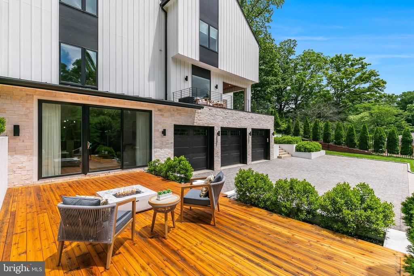
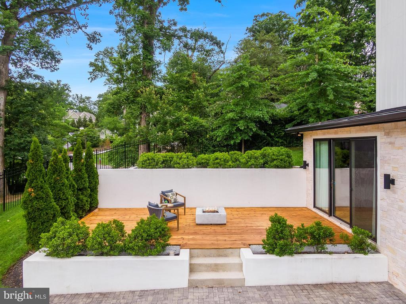
The primary suite is its own retreat, featuring two walk-in closets, a private balcony, a gas fireplace, and a spa-like bath. Three additional bedrooms, each with en-suite baths, offer space and style. The walkout lower level is built for entertaining, complete with a guest suite, fitness room, theater room, and an incredible wet bar/wine room/lounge. Step outside to the private front deck oasis with a built-in gas fire pit.

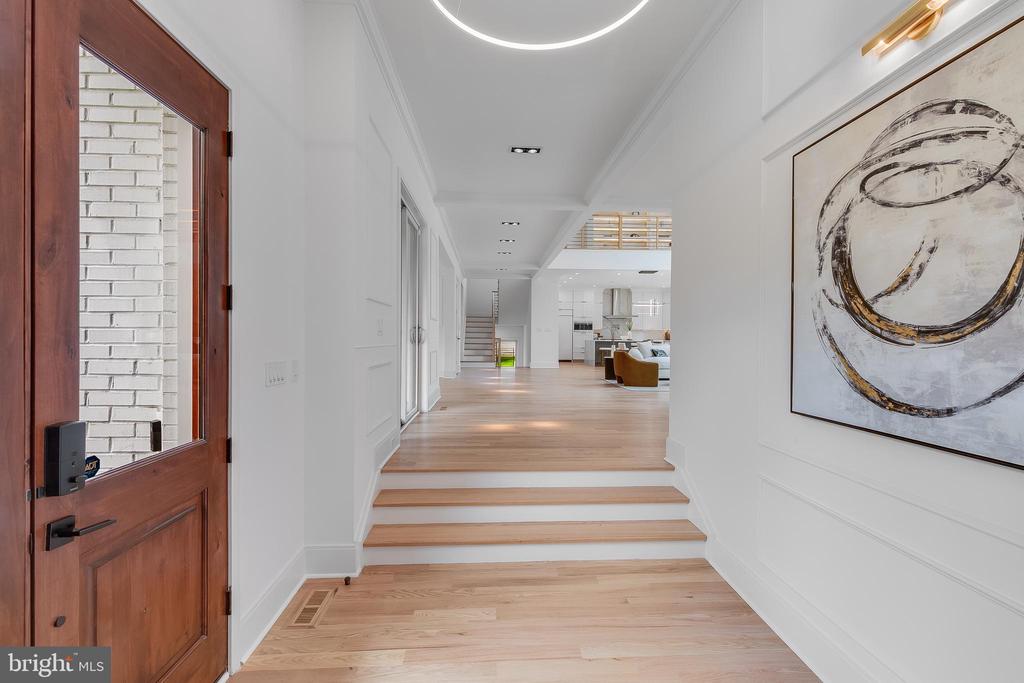
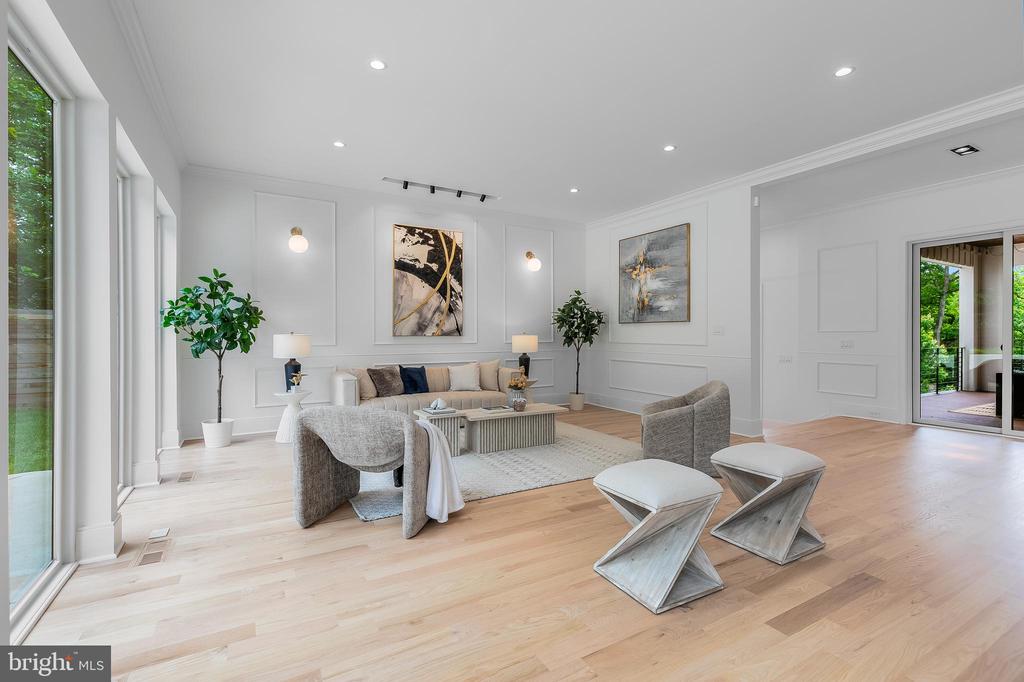
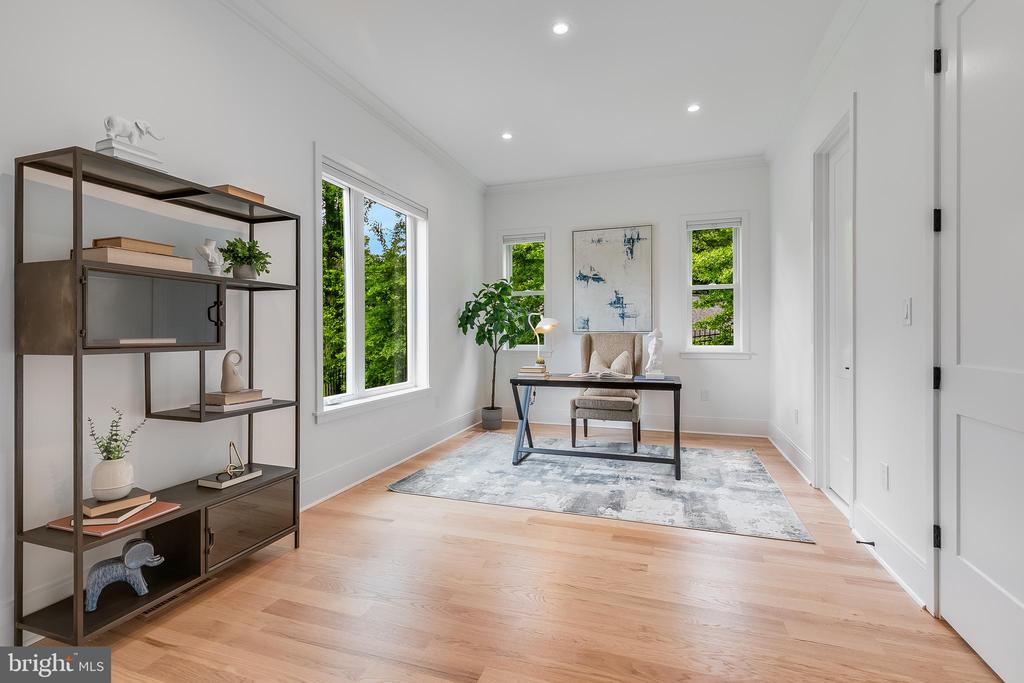
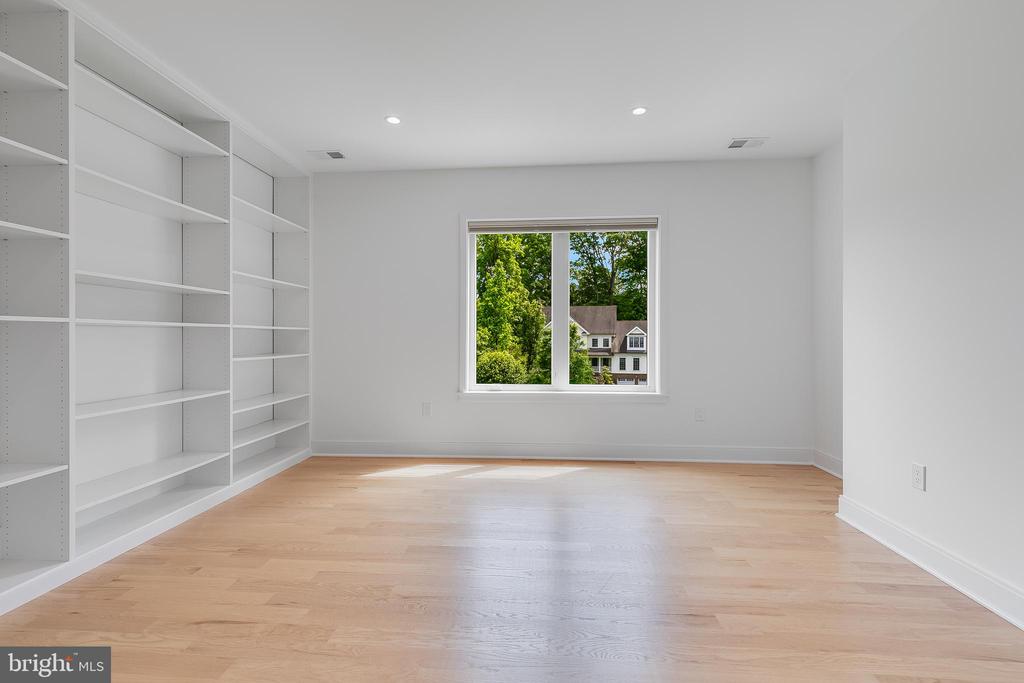
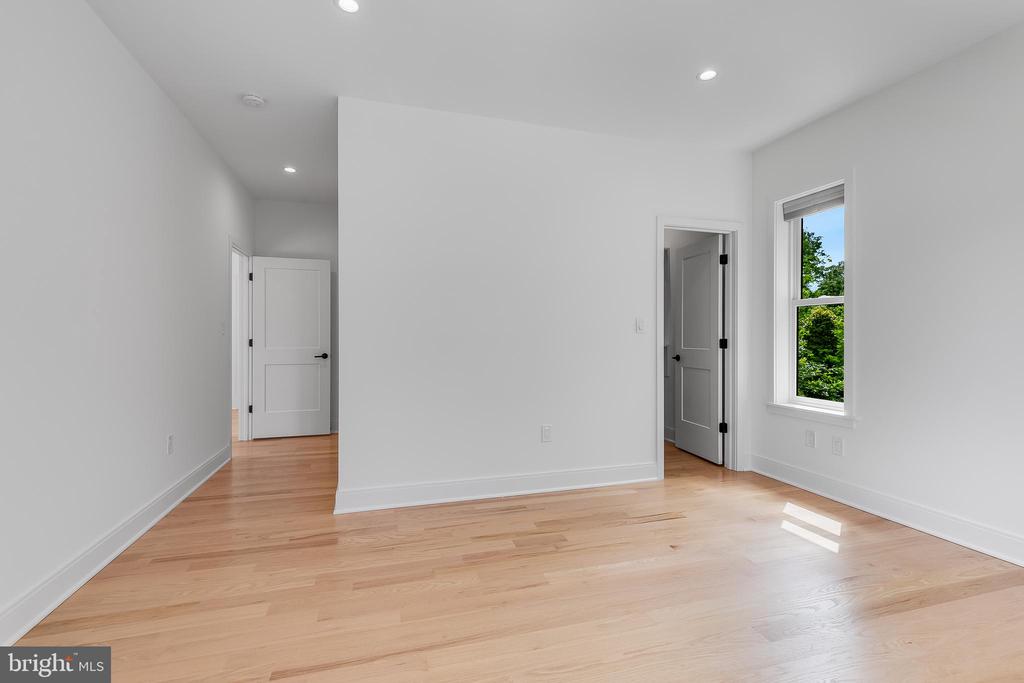
Every inch of this home is designed with high ceilings, hardwood flooring, modern lighting, and incredible spaces. Located minutes from McLean's parks, shops, restaurants, and major commuter routes, this home offers a rare combination of luxury and convenience.

If you're looking for a home that stands out in every way--this is it.

6
beds

6
baths

7,848 Sq.Ft. LIVING AREA

0.48 Acres lot

Holly Billy

Holly Billy

Features & Amenities

Interior

  • total bedrooms6
  • Total bathrooms6
  • full bathrooms6
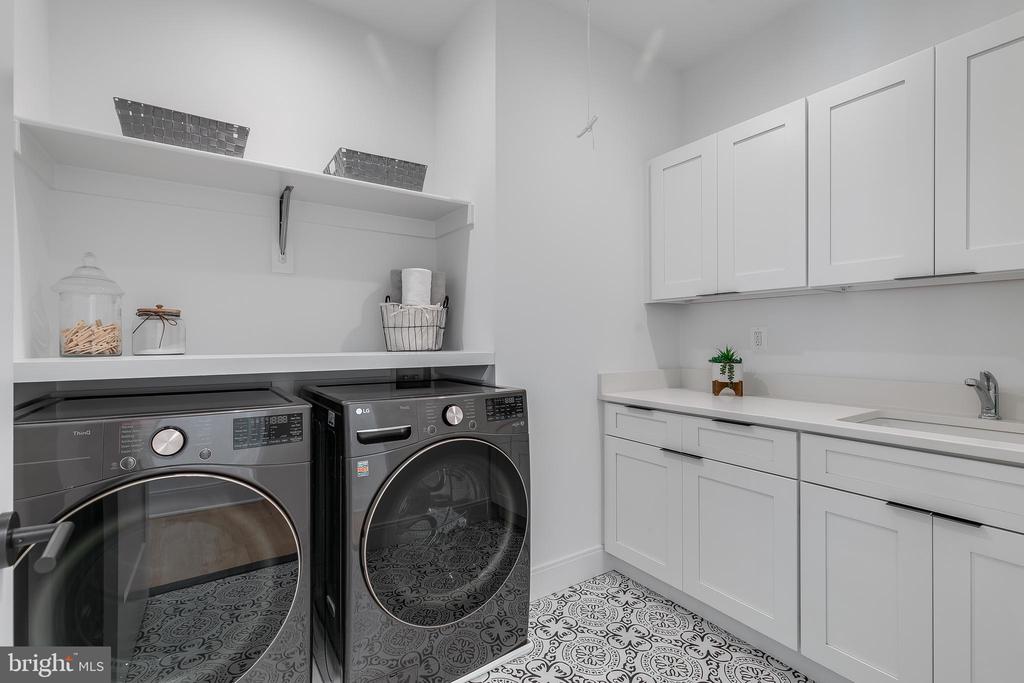
  • Laundry room Hookup, Upper Floor
  • Flooring Hardwood, Marble, Luxury Vinyl Plank
  • Fireplace Double Sided, Fireplace - Glass Doors, Gas/Propane, Electric
  • APPLIANCES Built-In Microwave, Built-In Range, Dishwasher, Disposal, Energy Efficient Appliances, Oven - Self Cleaning, Oven/Range - Gas, Range Hood, Refrigerator, Six Burner Stove, Water Heater - High-Efficiency, Washer, Dryer
  • other interior Features Entry Level Bedroom, Family Room Off Kitchen, Floor Plan - Open, Formal/Separate Dining Room, Kitchen - Eat-In, Kitchen - Gourmet, Kitchen - Island, Recessed Lighting, Bathroom - Soaking Tub, Upgraded Countertops, Walk-in Closet(s), Primary Bath(s), Wet/Dry Bar, Bar, Bathroom - Walk-In Shower, Bathroom - Tub Shower, Breakfast Area, Dining Area, Elevator, Kitchen - Table Space, Pantry, Window Treatments, Wood Floors

Area & Lot

  • Status Sold
  • Date Sold August 1, 2025
  • Living Area7,848 Sq.Ft.
  • Total Area7,848 Sq.Ft.
  • Lot Area0.48 Acres
  • MLS® IDVAFX2223236
  • TypeResidential
  • YEAR BUILT2021
  • NeighborhoodMcLean
  • Architecture StylesTransitional, Contemporary
  • Elementary SchoolCHESTERBROOK
  • Middle SchoolLONGFELLOW
  • High SchoolMCLEAN
  • School DistrictFAIRFAX COUNTY PUBLIC SCHOOLS

Exterior

  • STORIES3
  • Garage Space3.0
  • water SourcePublic
  • utilitiesElectric Available, Natural Gas Available, Sewer Available, Water Available
  • PoolYes - Personal
  • roofArchitectural Shingle, Metal
  • lot featuresFront Yard, Landscaping, Rear Yard, Poolside
  • parkingAttached Garage, Driveway, On Street
  • HEAT TYPECentral, Forced Air, Humidifier, Programmable Thermostat
  • AIR CONDITIONINGCentral A/C, Multi Units, Programmable Thermostat, Zoned
  • sewerPublic Sewer
  • SubstructureBrick/Mortar, Active Radon Mitigation
  • Disability FeaturesElevator
  • security FeaturesCarbon Monoxide Detectors, Smoke Detector
  • Green featuresPV Solar Array(s) Owned
  • other exterior FeaturesExterior Lighting

Financial

  • Sales Price$4,150,000
  • Real Estate Tax $46,891/yr
  • Zoning 120
View Virtual Tour

McLean

It is home to many diplomats, military, members of Congress, and high-ranking government officials.

Explore

Work With Us

The Alliance Group provides a seasoned and experienced team of real estate professionals to guide our clients through the sales process while presenting insightful options to achieve their desired goals.

Follow Us on Instagram