6020 COPELY LANE
6020 COPELY LANE
6020 COPELY LANE
6020 COPELY LANE
6020 COPELY LANE
6020 COPELY LANE
6020 COPELY LANE
6020 COPELY LANE
6020 COPELY LANE
6020 COPELY LANE
6020 COPELY LANE
6020 COPELY LANE
6020 COPELY LANE
6020 COPELY LANE
6020 COPELY LANE
6020 COPELY LANE
6020 COPELY LANE
6020 COPELY LANE
6020 COPELY LANE
6020 COPELY LANE
6020 COPELY LANE
6020 COPELY LANE
6020 COPELY LANE
6020 COPELY LANE
6020 COPELY LANE
6020 COPELY LANE
6020 COPELY LANE
6020 COPELY LANE
6020 COPELY LANE
6020 COPELY LANE
6020 COPELY LANE
6020 COPELY LANE
6020 COPELY LANE
6020 COPELY LANE
6020 COPELY LANE
6020 COPELY LANE
6020 COPELY LANE
6020 COPELY LANE
6020 COPELY LANE
6020 COPELY LANE
6020 COPELY LANE
6020 COPELY LANE
6020 COPELY LANE
6020 COPELY LANE
6020 COPELY LANE
6020 COPELY LANE
6020 COPELY LANE
SEE ALL PHOTOS
6020 COPELY LANE
6020 COPELY LANE
6020 COPELY LANE
6020 COPELY LANE
6020 COPELY LANE
6020 COPELY LANE
6020 COPELY LANE
6020 COPELY LANE
6020 COPELY LANE
6020 COPELY LANE
6020 COPELY LANE
6020 COPELY LANE
6020 COPELY LANE
6020 COPELY LANE
6020 COPELY LANE
6020 COPELY LANE
6020 COPELY LANE
6020 COPELY LANE
6020 COPELY LANE
6020 COPELY LANE
6020 COPELY LANE
6020 COPELY LANE
6020 COPELY LANE
6020 COPELY LANE
6020 COPELY LANE
6020 COPELY LANE
6020 COPELY LANE
6020 COPELY LANE
6020 COPELY LANE
6020 COPELY LANE
6020 COPELY LANE
6020 COPELY LANE
6020 COPELY LANE
6020 COPELY LANE
6020 COPELY LANE
6020 COPELY LANE
6020 COPELY LANE
6020 COPELY LANE
6020 COPELY LANE
6020 COPELY LANE
6020 COPELY LANE
6020 COPELY LANE
6020 COPELY LANE
6020 COPELY LANE
6020 COPELY LANE
6020 COPELY LANE
6020 COPELY LANE
Sold

6020 COPELY LANE

6020 COPELY LANE, MCLEAN, VA 22101

$3,400,000
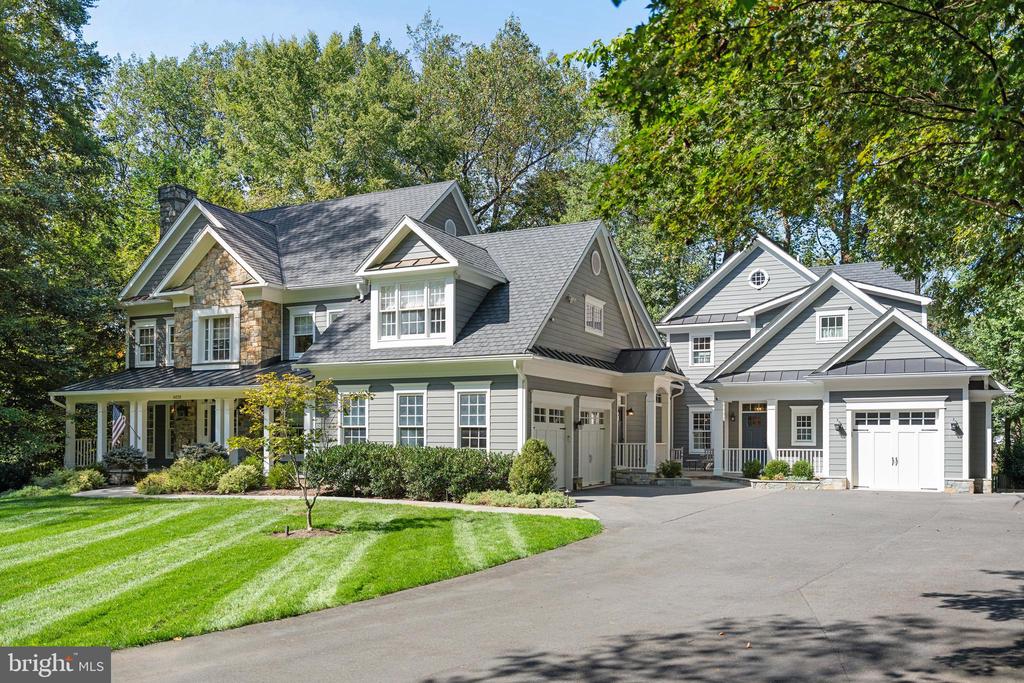
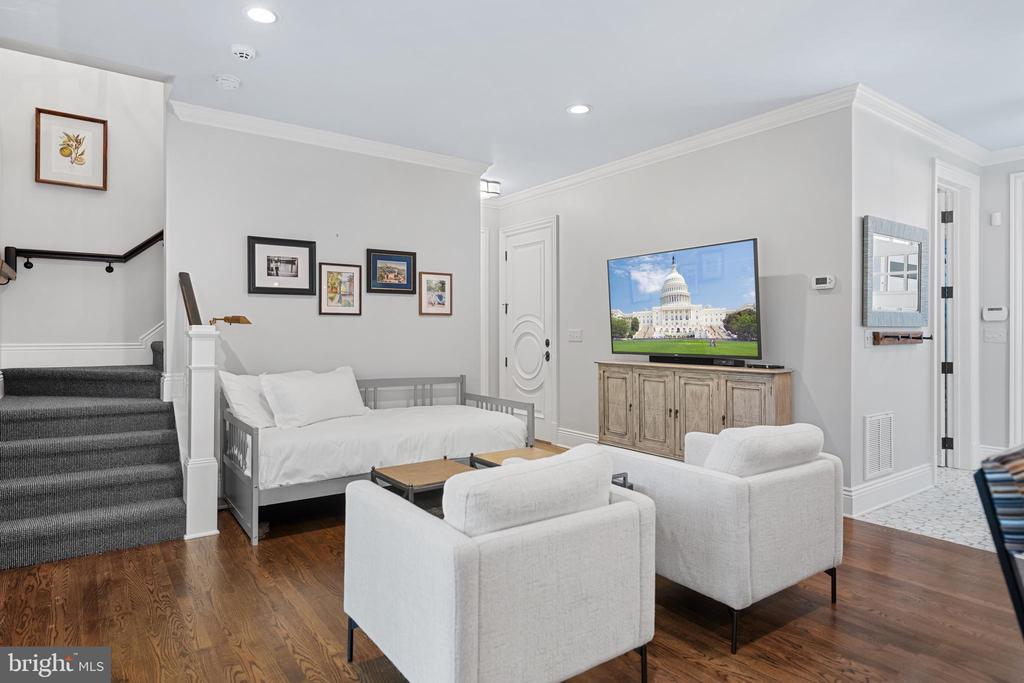
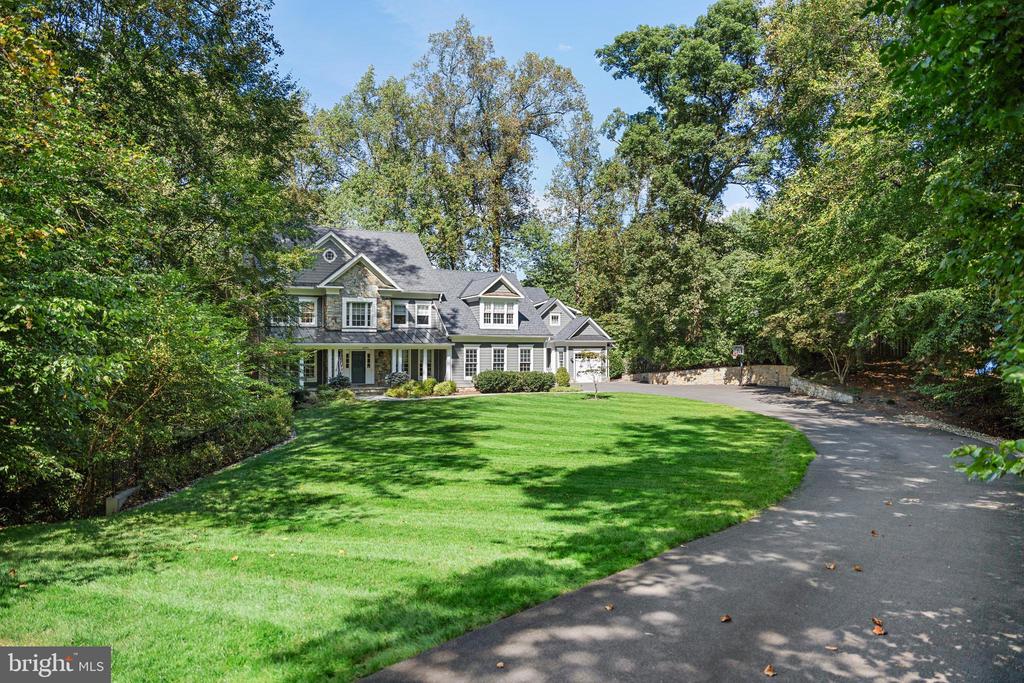
Positioned on a secluded one-acre lot with protected parkland beyond, this meticulously expanded 7,200-square-foot McLean residence exemplifies the sophisticated lifestyle sought by discerning clients. The thoughtfully designed home includes a beautifully appointed attached guest residence, offering flexibility for multi-generational living or staff accommodations.

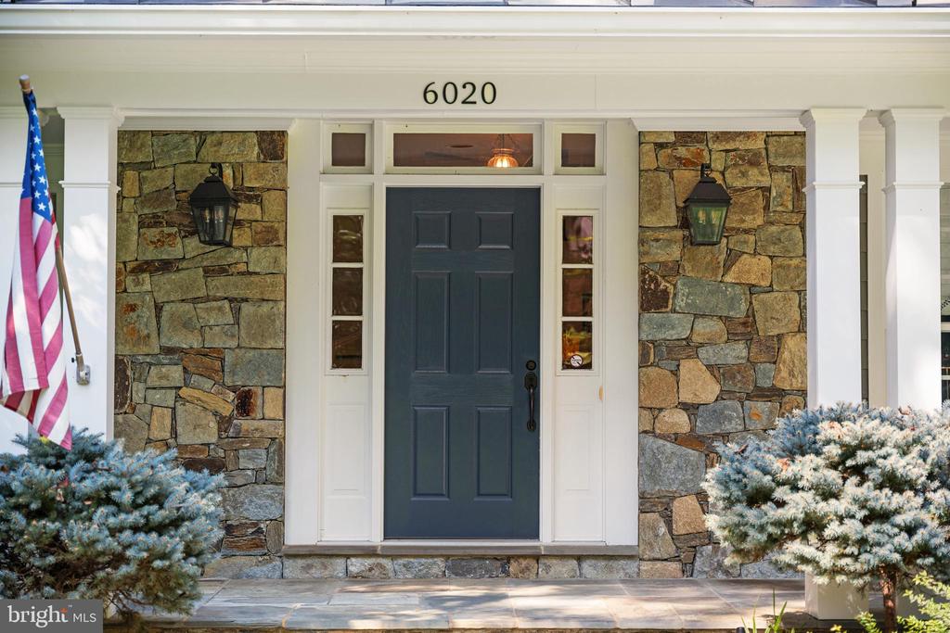
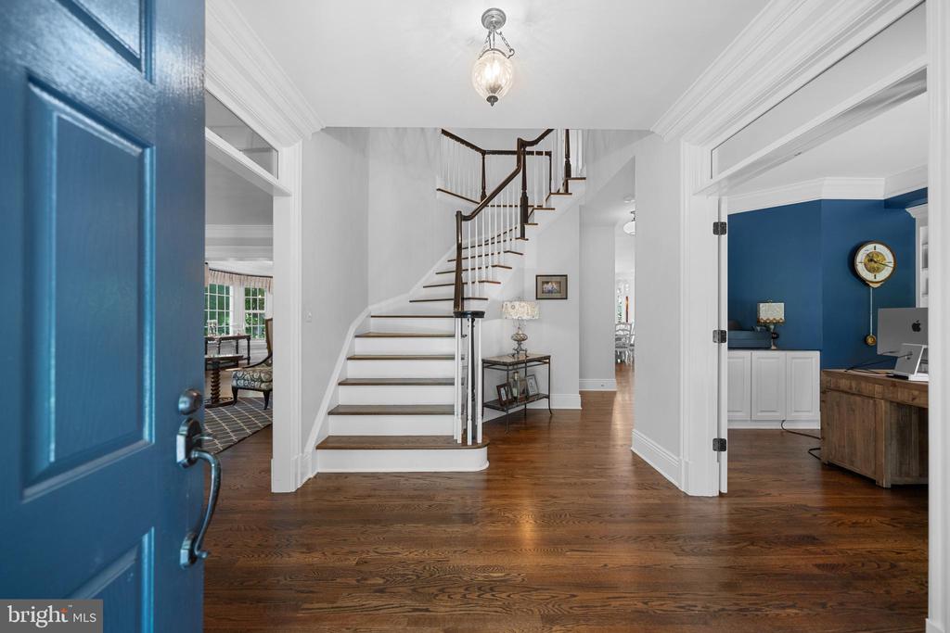
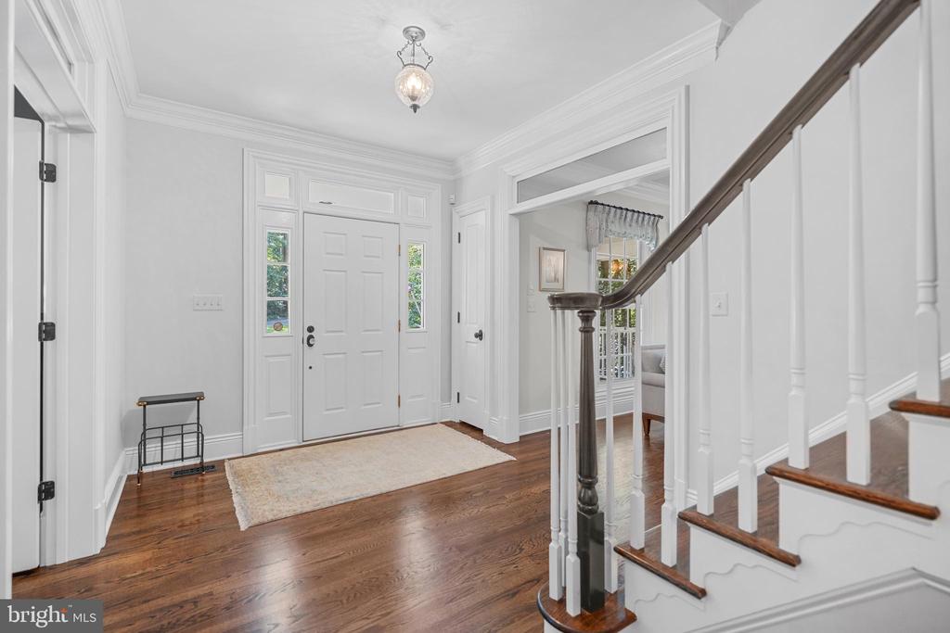
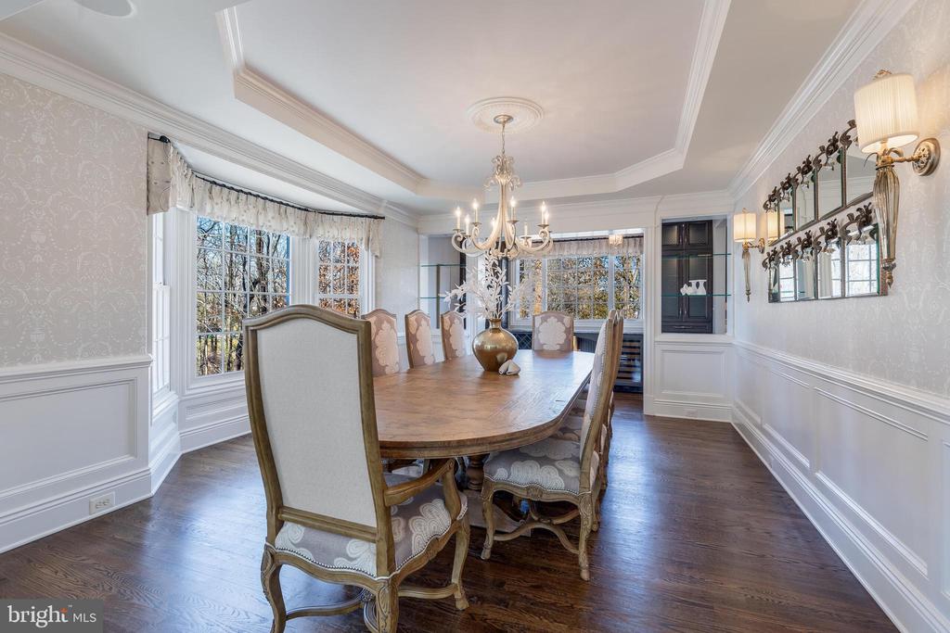
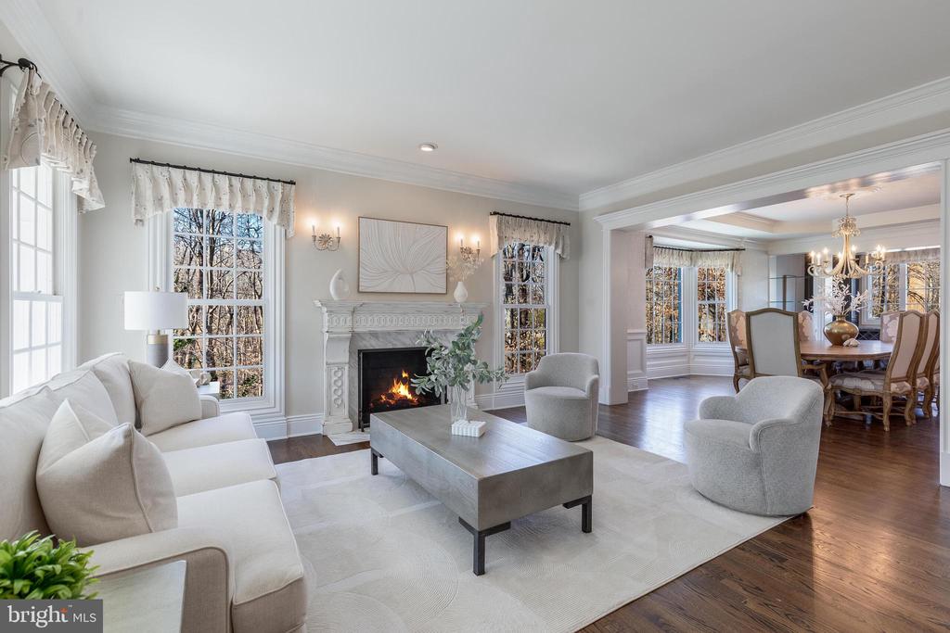
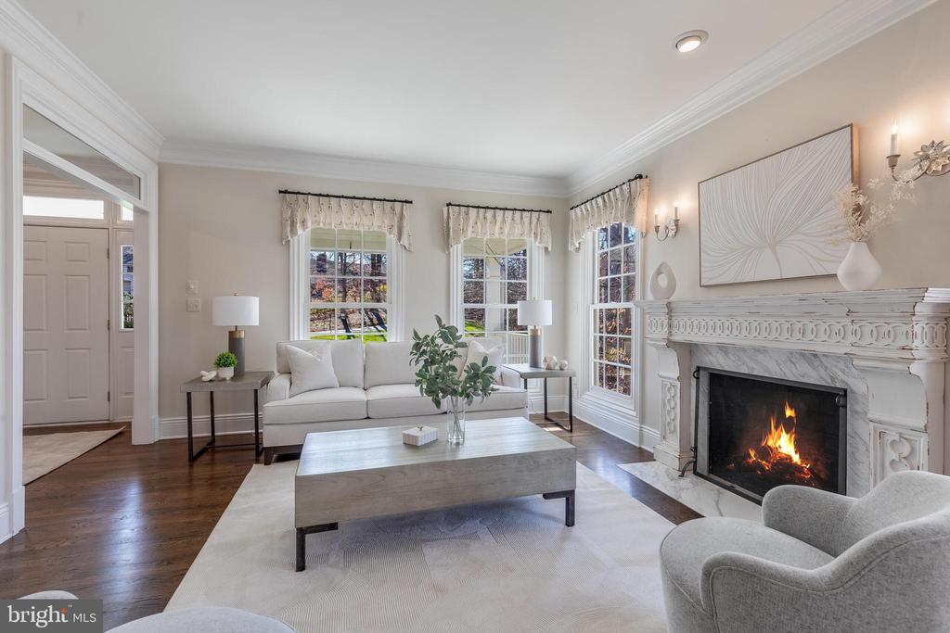
Enter through the welcoming front porch into a foyer graced by a sweeping curved staircase. The formal living room captivates with floor-to-ceiling windows and a wood-burning fireplace, and the generous dining room flows to a custom butler's pantry featuring beverage refrigeration and abundant storage.

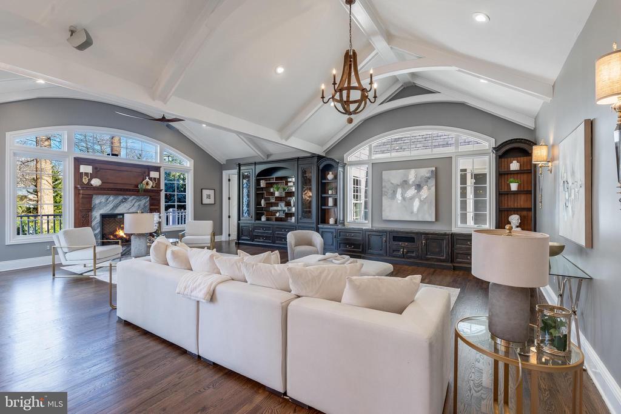
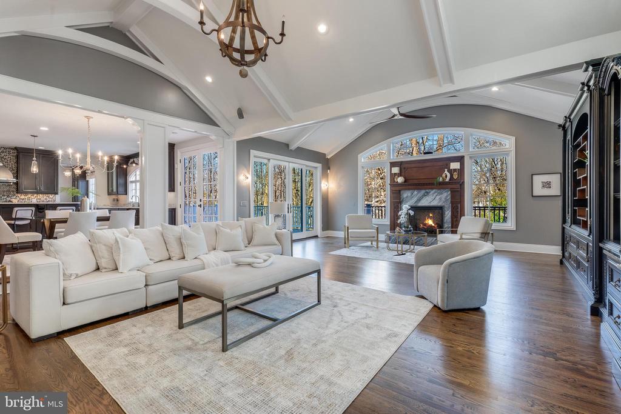
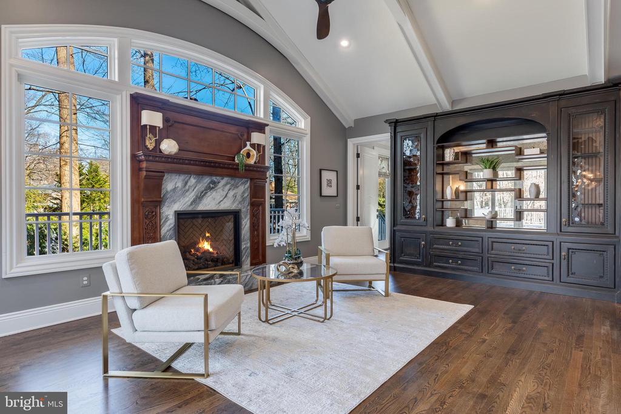
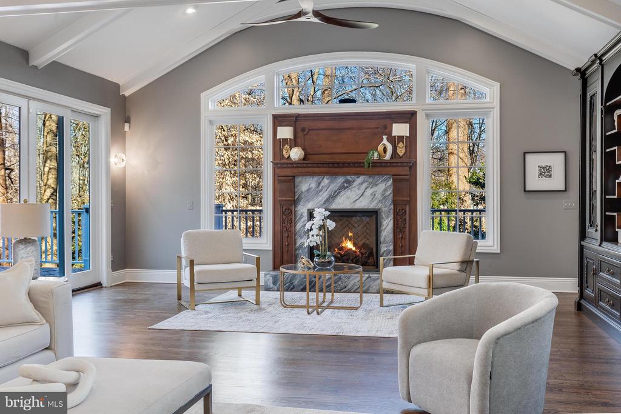
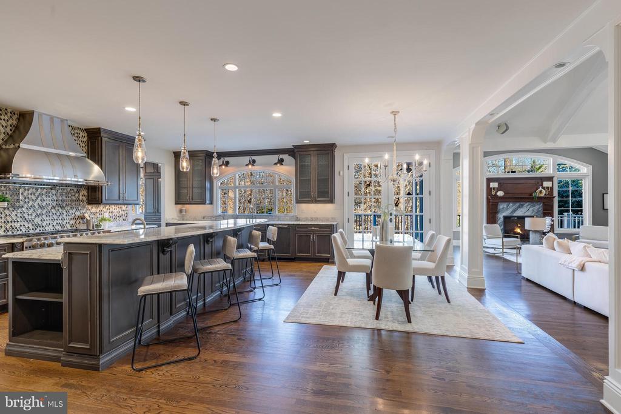
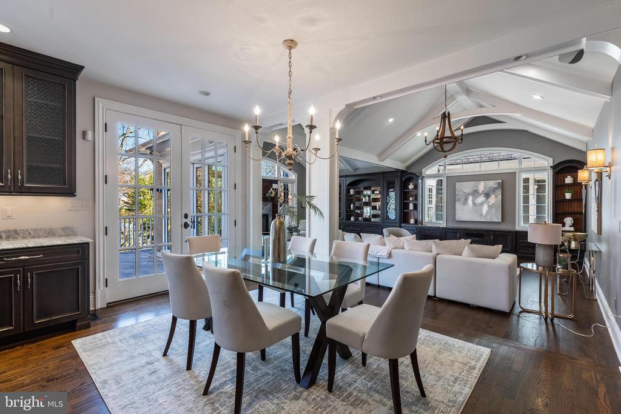
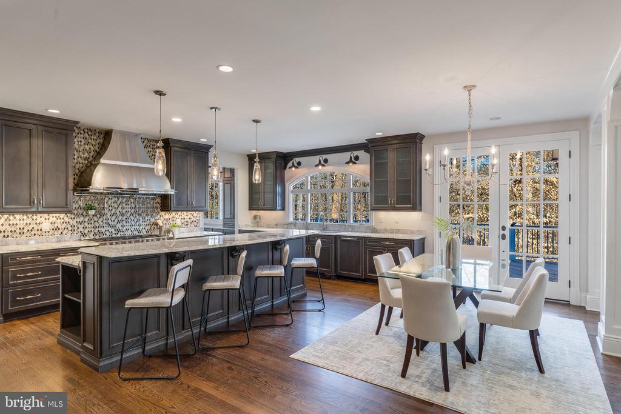
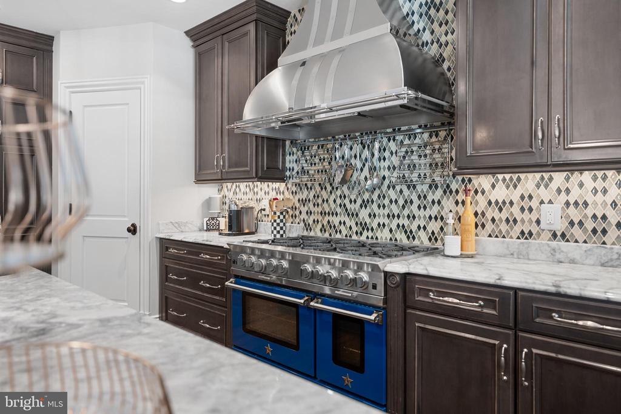
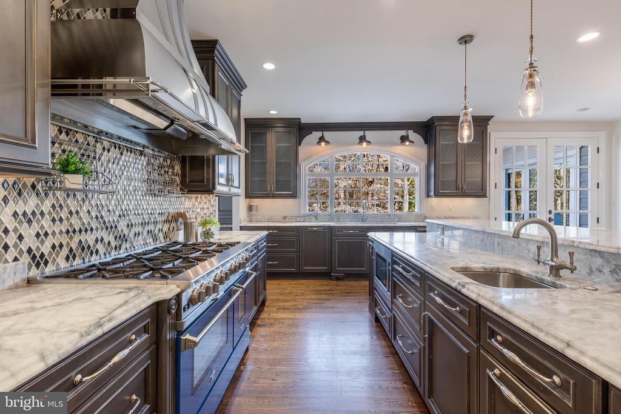
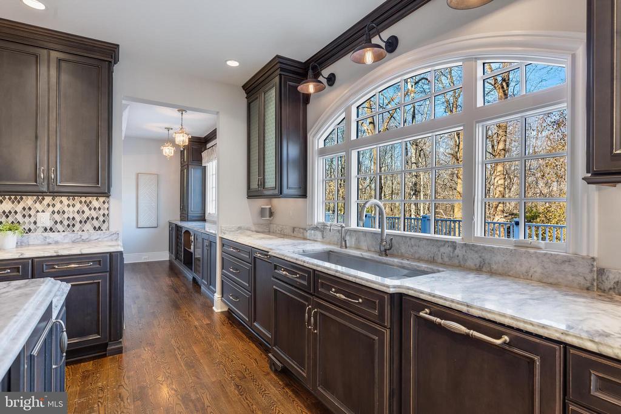
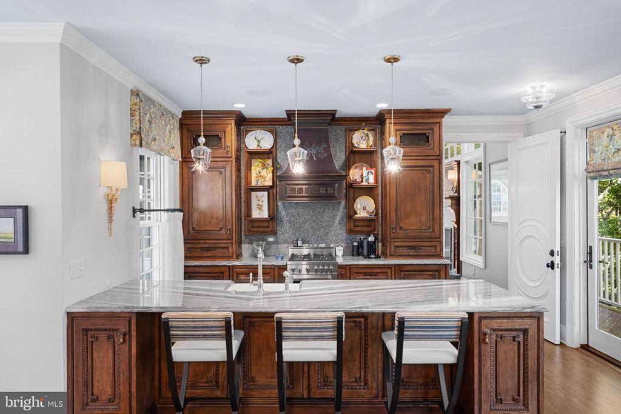
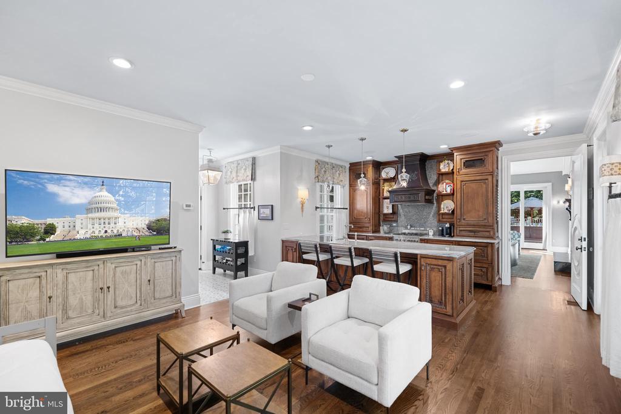
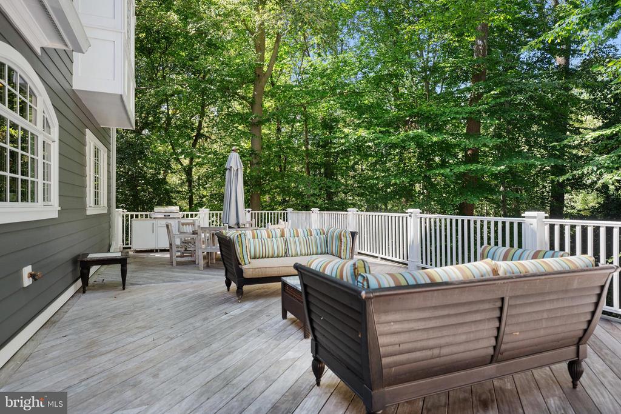
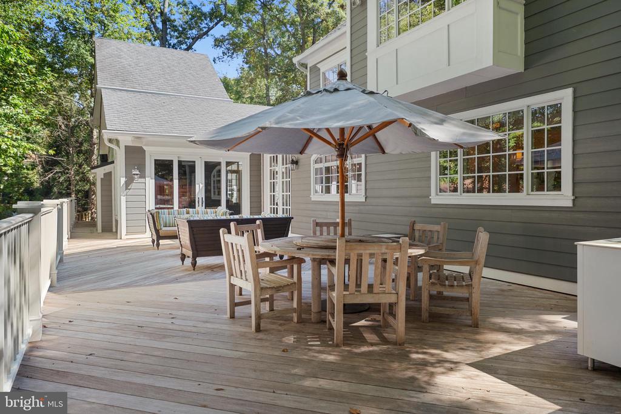
The heart of the home centers on a designer kitchen that balances luxury with livability. Premium appliances, walk-in pantry, and casual dining area extend to a wraparound deck overlooking tranquil parkland. The adjacent family room showcases vaulted beamed ceilings, custom built-ins, and a gas fireplace--perfect for both intimate evenings and grand entertaining.

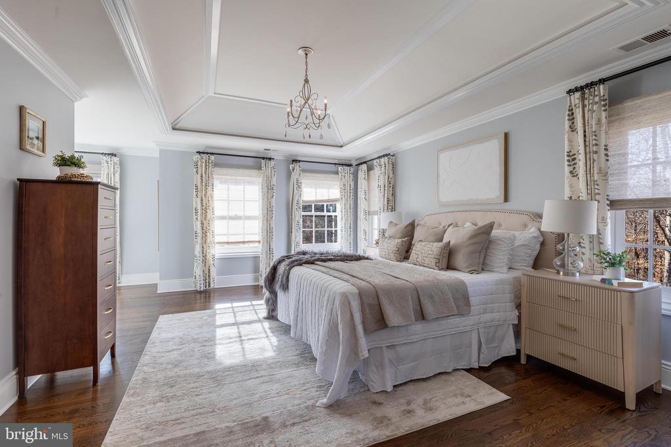
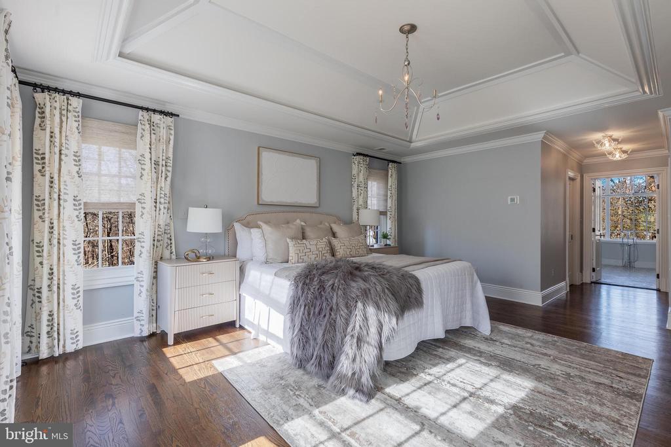
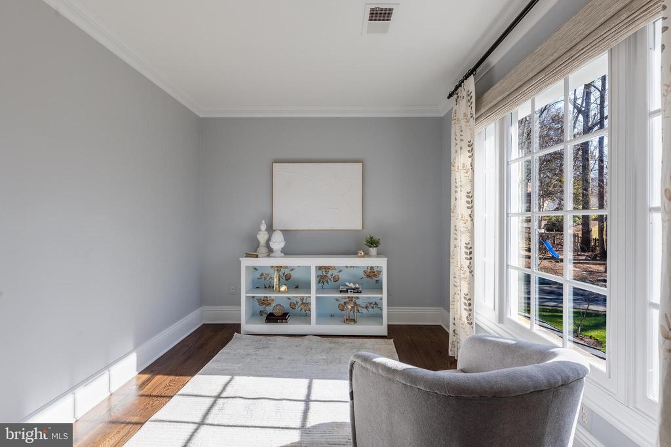
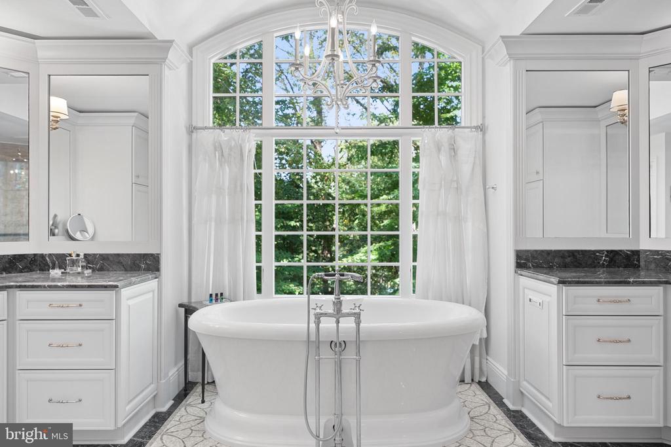
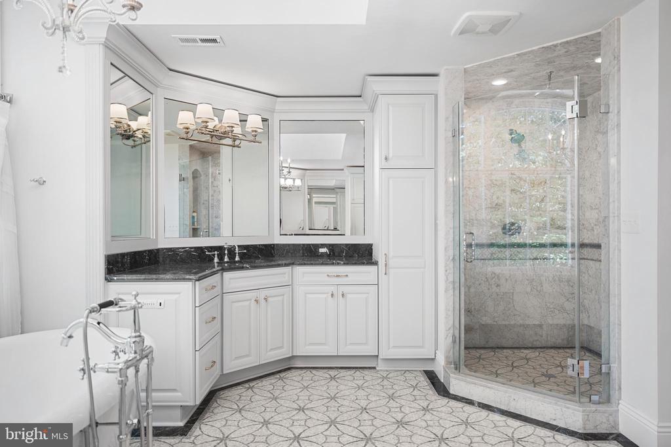
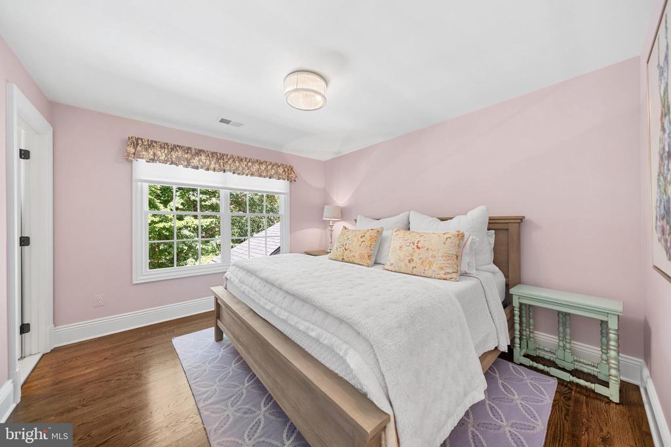
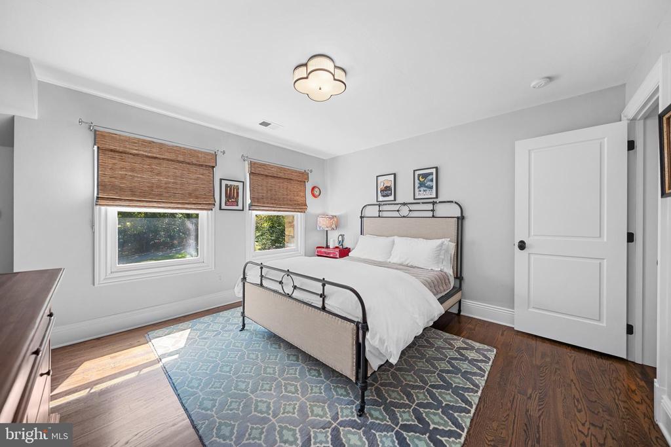
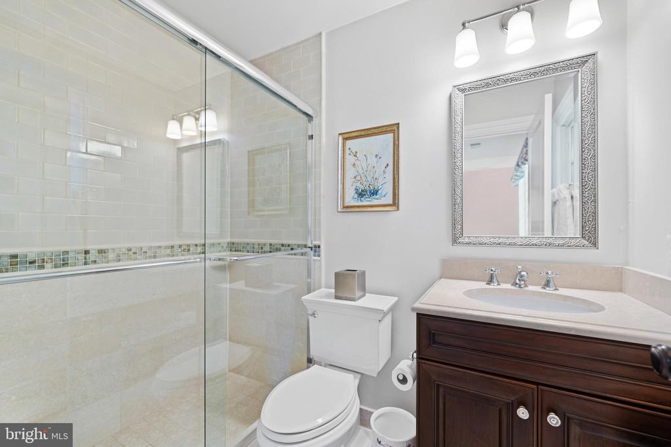
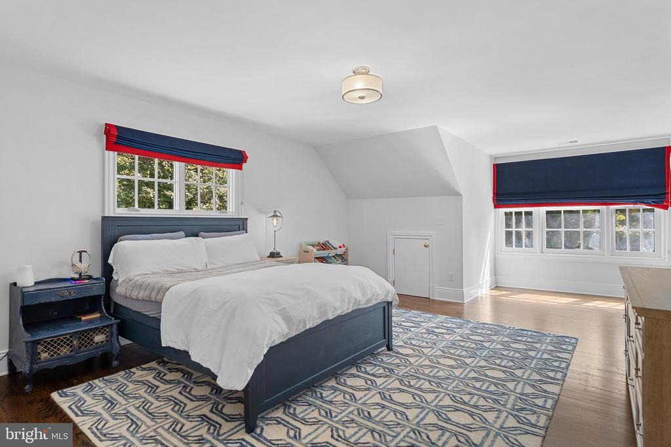
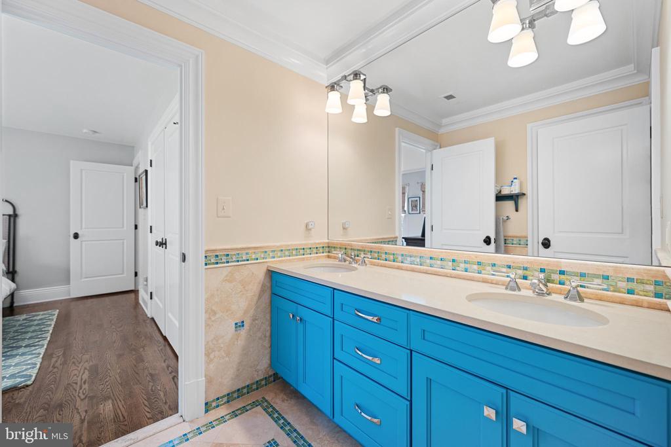
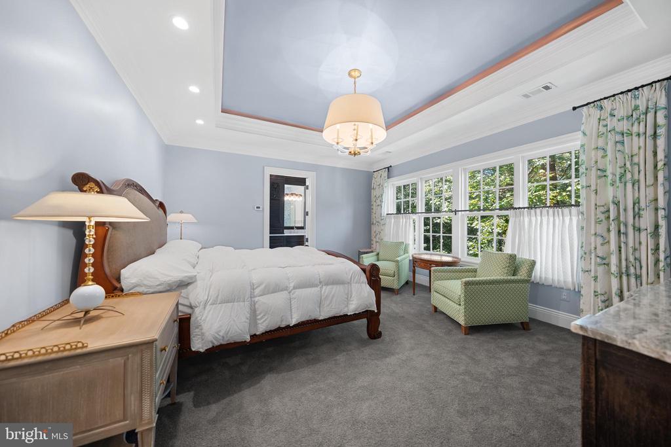
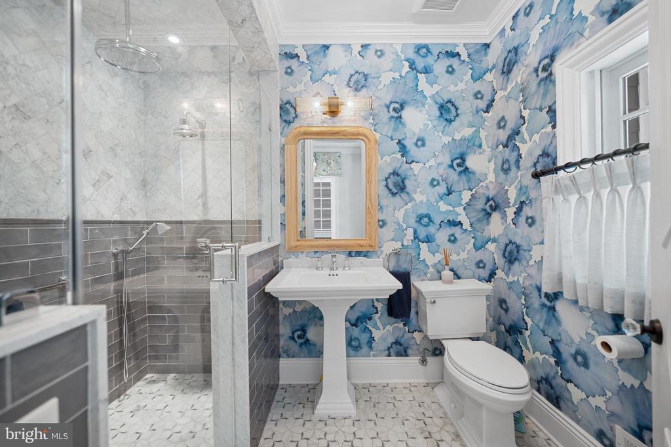
The primary suite is a serene sanctuary with sitting area, dual custom walk-in closets, and a spa-inspired bath featuring intricate tilework, Palladian window, soaking tub, and oversized shower. Additional accommodations include a secondary suite with updated bath and two additional bedrooms sharing a well-appointed bath.

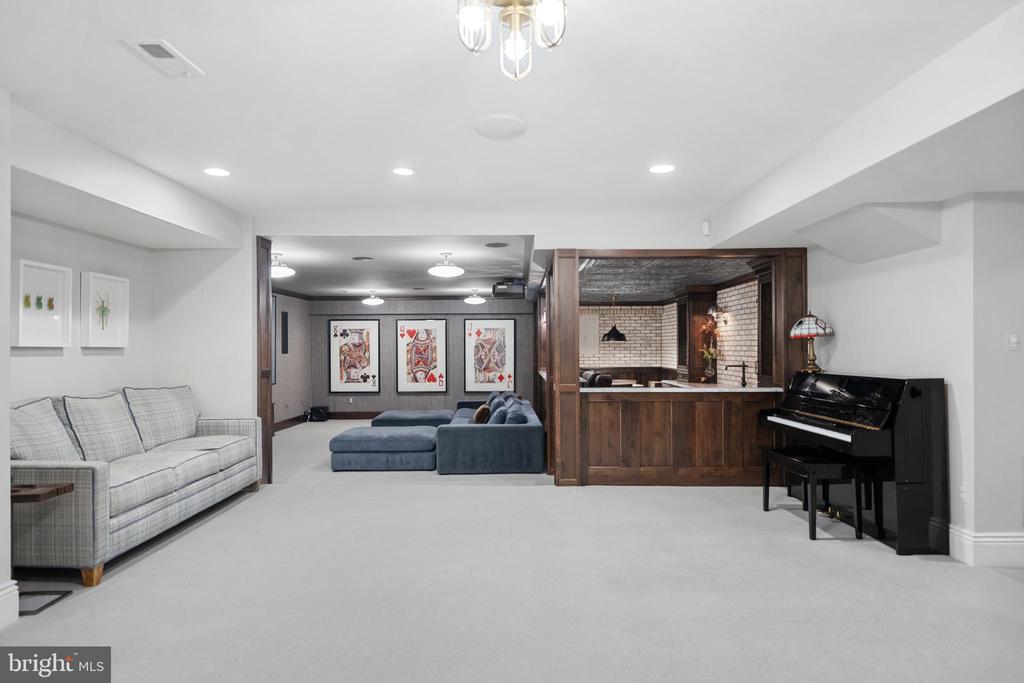
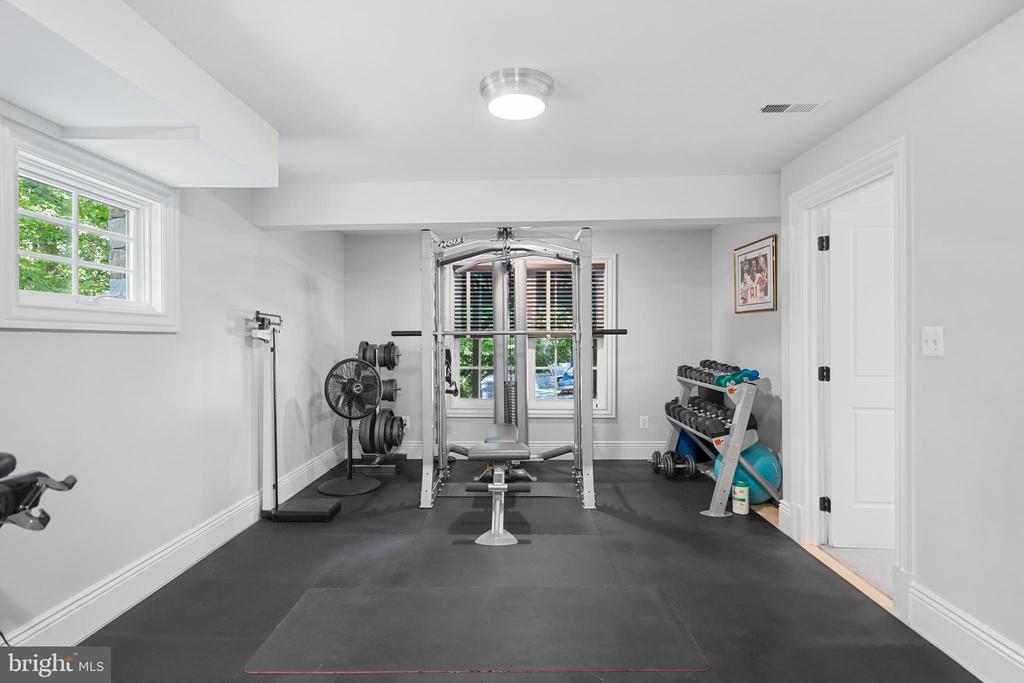
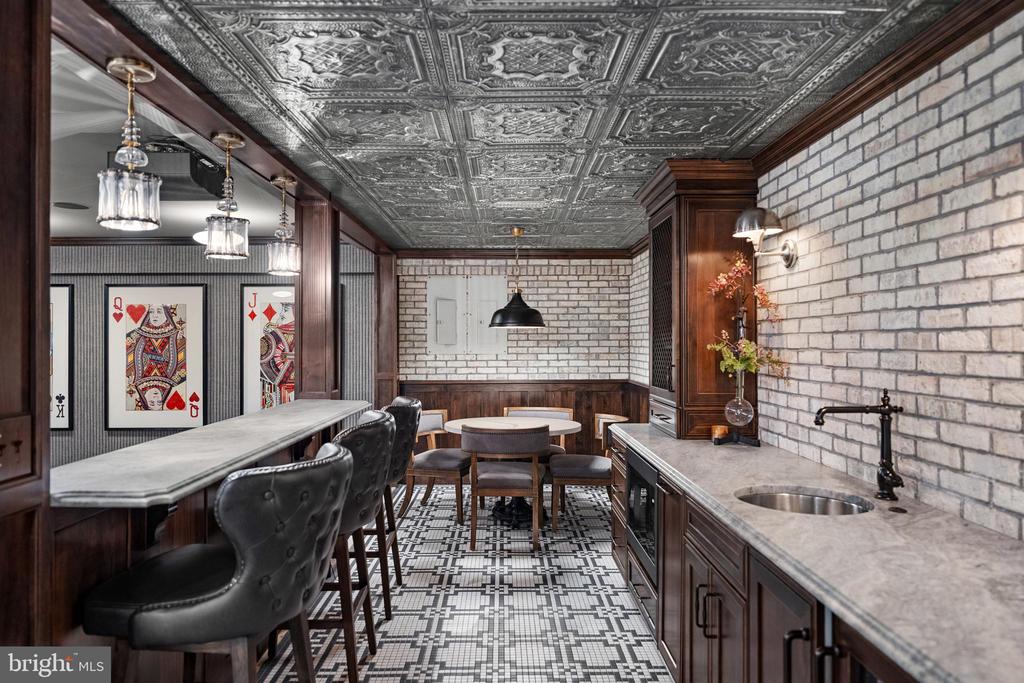
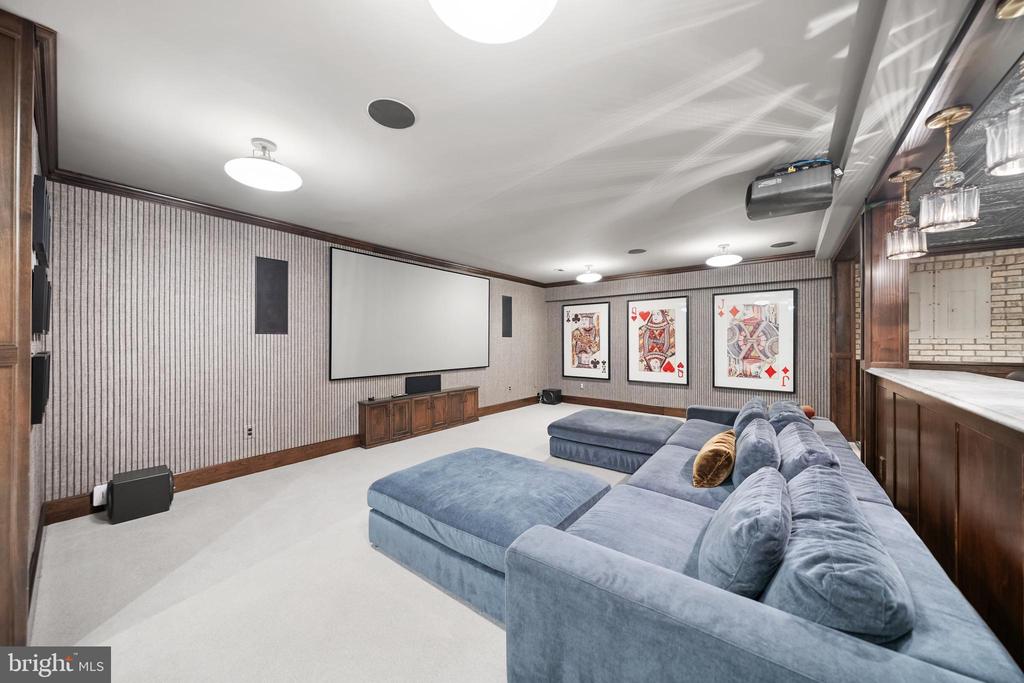
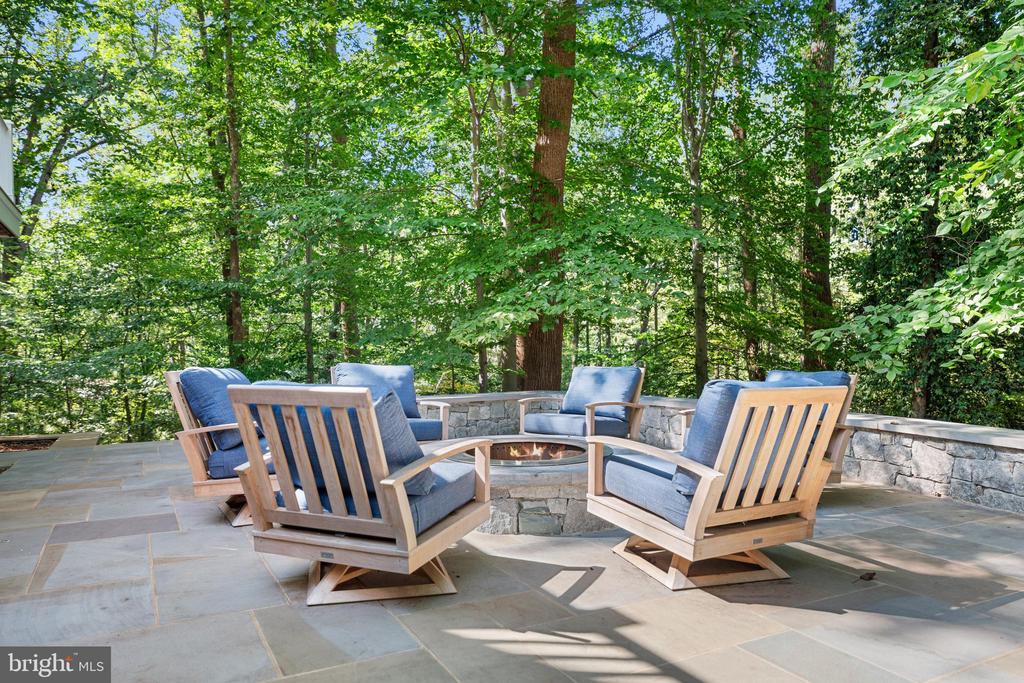
The walk-out lower level transforms leisure into luxury with home cinema, game room, fitness area, and wet bar crowned by hammered metal ceiling. French doors open to a stone terrace with built-in fire pit, extending entertainment outdoors.

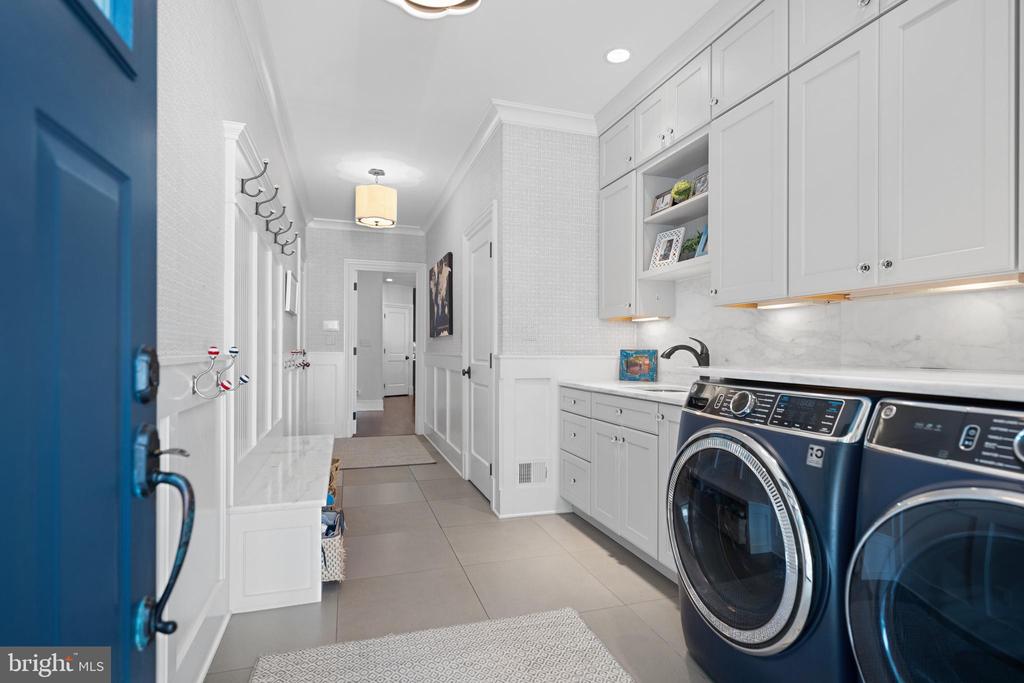
The attached luxury guest house represents true sophistication in secondary living. Complete with private living area, garage access, designer kitchen and bath, walk-in closet, and laundry facilities, it provides the perfect solution for extended family, guests, or household staff.

Minutes from Chain Bridge and George Washington Parkway, this home delivers the ultimate Washington lifestyle: complete privacy on a wooded acre with effortless access to the capital's finest amenities.

6
beds

7
baths

7,229 Sq.Ft. LIVING AREA

1.08 Acres lot

Tracy Williams

Tracy Williams

Features & Amenities

Interior

  • total bedrooms6
  • Total bathrooms7
  • full bathrooms6
  • half bathroom1
  • Laundry room Main Floor, Upper Floor
  • Flooring Hardwood, Ceramic Tile
  • Fireplace Fireplace - Glass Doors, Gas/Propane
  • APPLIANCES Cooktop, Disposal, Dryer, Exhaust Fan, Icemaker, Microwave, Oven - Double, Refrigerator, Commercial Range, Dishwasher, Dryer - Front Loading, Oven/Range - Gas, Range Hood, Six Burner Stove, Washer - Front Loading, Water Heater
  • other interior Features Family Room Off Kitchen, Kitchen - Gourmet, Breakfast Area, Kitchen - Island, Dining Area, Primary Bath(s), Chair Railings, Crown Moldings, Wainscotting, Wet/Dry Bar, Bar, Bathroom - Soaking Tub, Bathroom - Walk-In Shower, Butlers Pantry, Double/Dual Staircase, Pantry, Recessed Lighting, Upgraded Countertops

Area & Lot

  • Status Sold
  • Date Sold March 12, 2026
  • Living Area7,229 Sq.Ft.
  • Total Area7,229 Sq.Ft.
  • Lot Area1.08 Acres
  • MLS® IDVAFX2287254
  • TypeResidential
  • YEAR BUILT1997
  • NeighborhoodMcLean
  • Architecture StylesColonial
  • View DescriptionGarden/Lawn, Scenic Vista, Trees/Woods
  • Elementary SchoolCHESTERBROOK
  • Middle SchoolLONGFELLOW
  • High SchoolMCLEAN
  • School DistrictFAIRFAX COUNTY PUBLIC SCHOOLS

Exterior

  • STORIES3
  • Garage Space3.0
  • water SourcePublic
  • utilitiesUnder Ground
  • PoolNo Pool
  • roofArchitectural Shingle
  • lot featuresLandscaping, Trees/Wooded, Backs - Parkland, Backs to Trees, Cul-de-sac, Front Yard, No Thru Street, Side Yard(s)
  • parkingAttached Garage, Driveway
  • HEAT TYPEForced Air
  • AIR CONDITIONINGCentral A/C, Zoned
  • sewerPublic Sewer
  • SubstructureConcrete Perimeter
  • Disability FeaturesNone
  • HOA AmenitiesNone
  • security FeaturesSecurity System
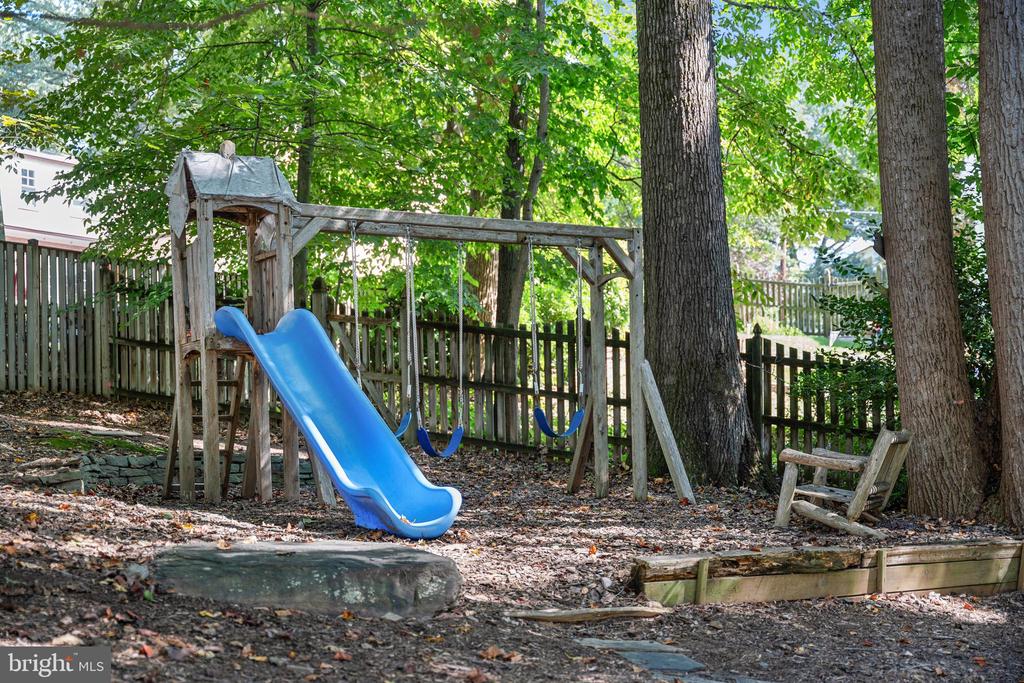
  • other exterior FeaturesBump-outs, Extensive Hardscape, Exterior Lighting, Play Area, Play Equipment, Underground Lawn Sprinkler, Stone Retaining Walls

Financial

  • Sales Price$3,400,000
  • Real Estate Tax $30,566/yr
  • HOA $95/yr
  • Zoning 120

McLean

It is home to many diplomats, military, members of Congress, and high-ranking government officials.

Explore

Work With Us

The Alliance Group provides a seasoned and experienced team of real estate professionals to guide our clients through the sales process while presenting insightful options to achieve their desired goals.

Follow Us on Instagram