7440 OLD MAPLE SQUARE
SEE ALL PHOTOS
7440 OLD MAPLE SQUARE
Leased

7440 OLD MAPLE SQUARE

7440 OLD MAPLE SQUARE, MCLEAN, VA 22102

$9,000/month
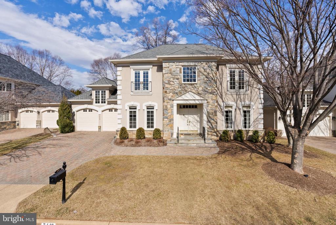
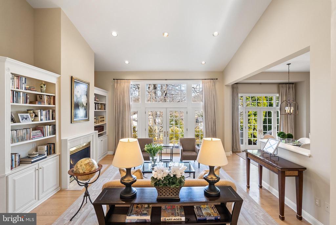
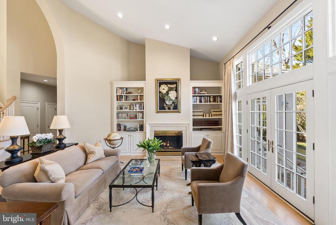
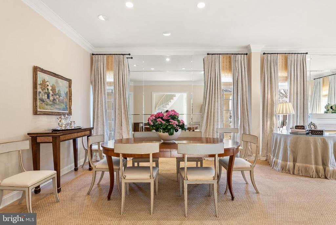
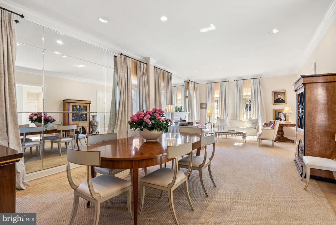
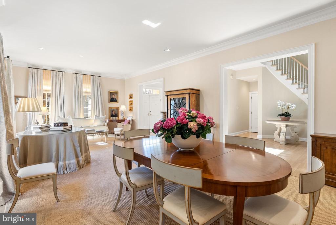
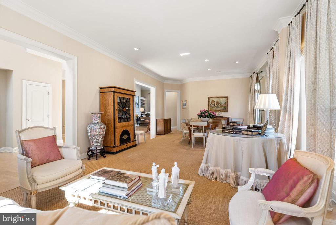
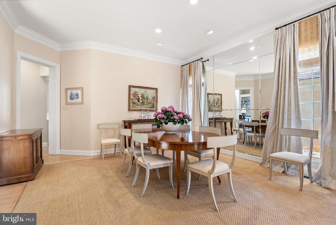
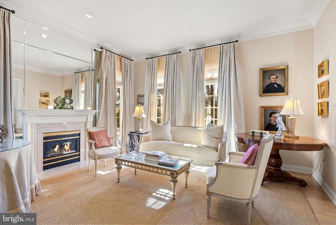
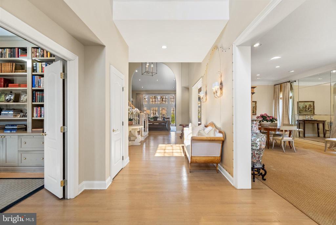
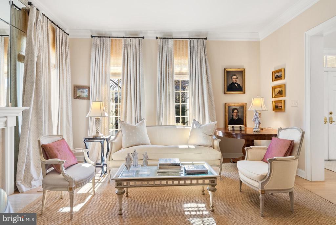
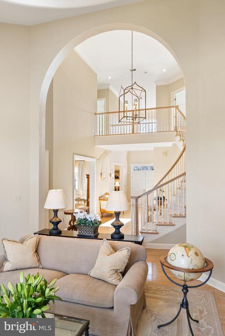
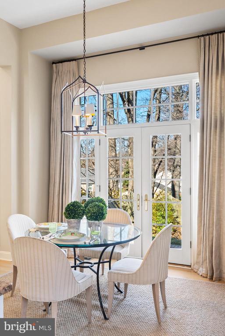
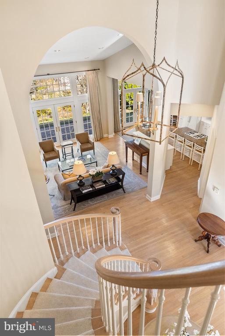
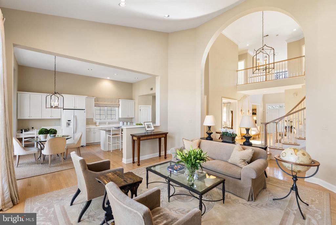
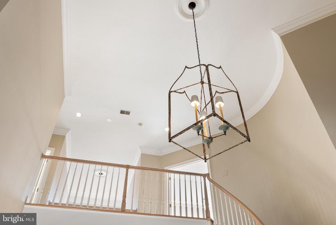
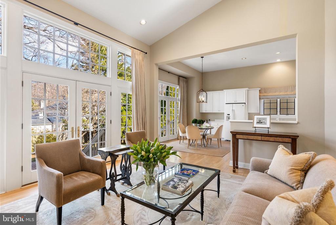
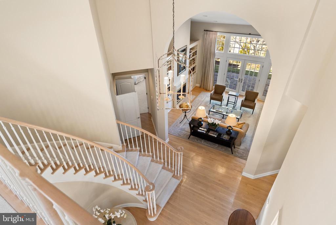
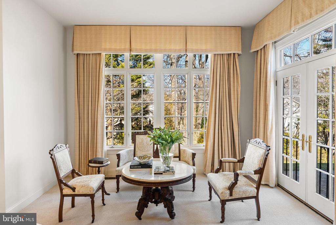
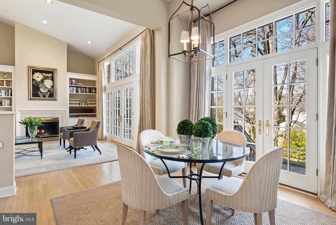
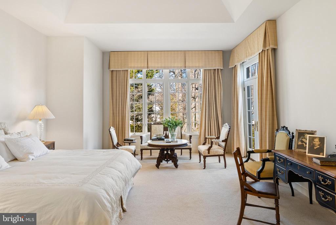
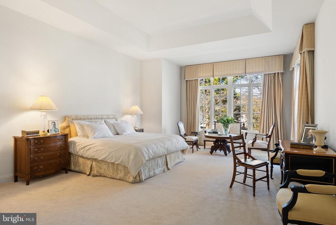
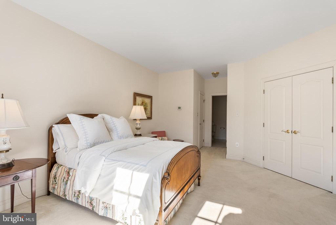
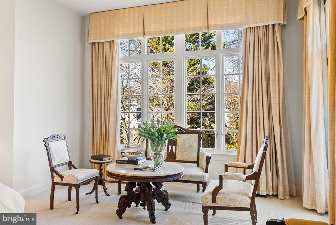
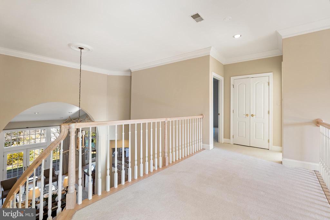
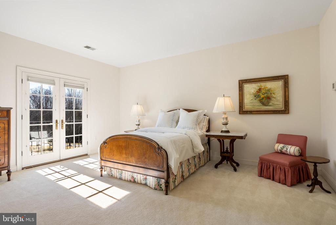
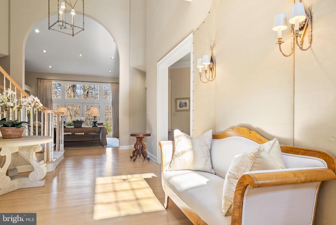
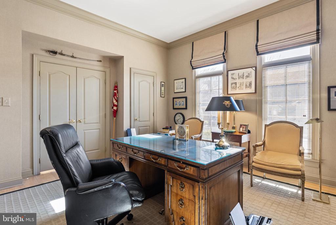
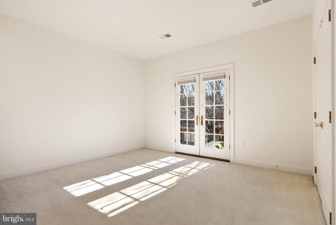
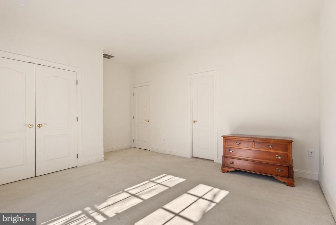
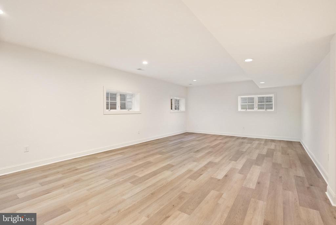
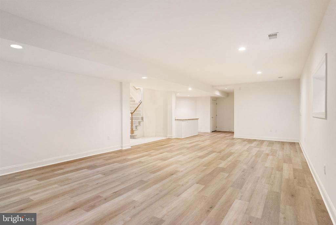
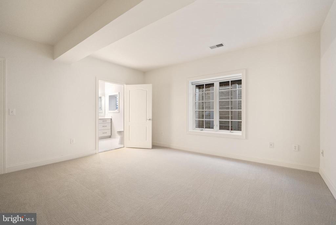
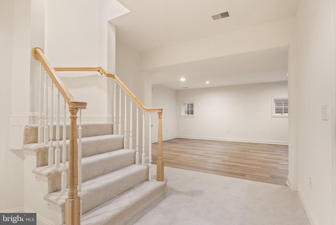
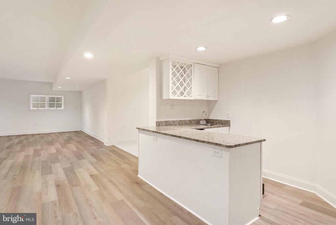
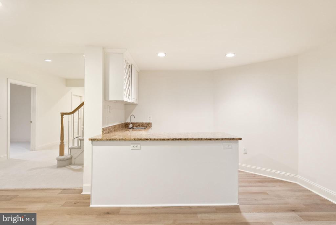
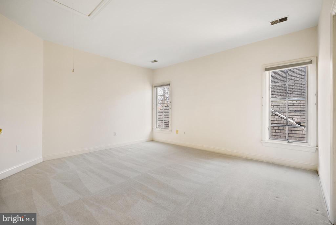
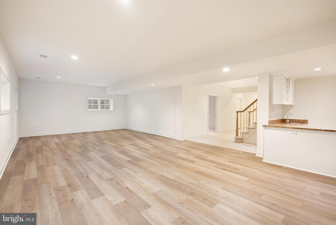
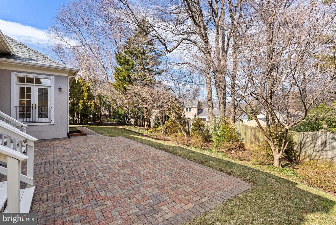
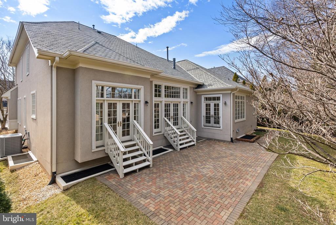
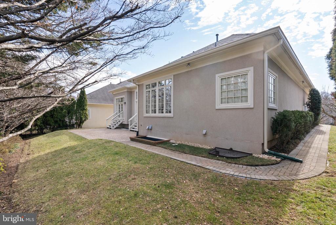
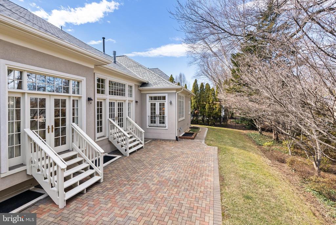
Rare rental in the gated community Maplewood in the center of Maclean. Welcome to Classic, elegant, and Timeless Maplewood, created by Yeonas and Ellis, now Artisan Builders, is a distinguished neighborhood in a prime McLean, Virginia location. The highly sought-after Baldwin home seamlessly blends classic elegance with modern comfort, offering refined architectural details and an exceptional layout. The first floor, with its ten-foot ceilings, features a luxurious primary suite with a sitting area, a spacious bathroom, two large walk-in closets, and French doors that open to the private patio. This level also boasts a beautifully appointed library, a formal living room with a fireplace, and an elegant dining room. The expansive family room, with its 15-foot ceilings, additional fireplace, and French doors that open to the private patio, is perfect for outdoor entertaining or quiet relaxation. The open kitchen has a sunlit breakfast area and a generous countertop with seating. Upstairs, there are three well-proportioned bedrooms. One has an en-suite bath, the other two share a bathroom. The expansive lower level offers endless possibilities, featuring a full bar, a versatile media or recreation room, and a private additional room that could be used as an office. There is a further bedroom on this level with an ADA-accessible bathroom and a large walk-in closet. There are also two large storage rooms. Ideally located, this home offers easy access to Tysons's world-class shopping, fine dining, and is less than a mile from the Silver Line Metro. With quick access to 1-495, 1-66, and Dulles Airport, commuting to Washington has never been easier. With its timeless design, thoughtfully curated spac,e and unbeatable location, this Baldwin home in Maplewood represents the pinnacle of sophisticated living in Mclean's most coveted neighborhood.

5
beds

5
baths

7,122 Sq.Ft. LIVING AREA

9,001 Sq.Ft. lot

Features & Amenities

Interior

  • total bedrooms5
  • Total bathrooms5
  • full bathrooms4
  • half bathroom1
  • Flooring Carpet, Concrete, Hardwood, Tile/Brick
  • Fireplace Gas/Propane, Insert, Mantel(s)
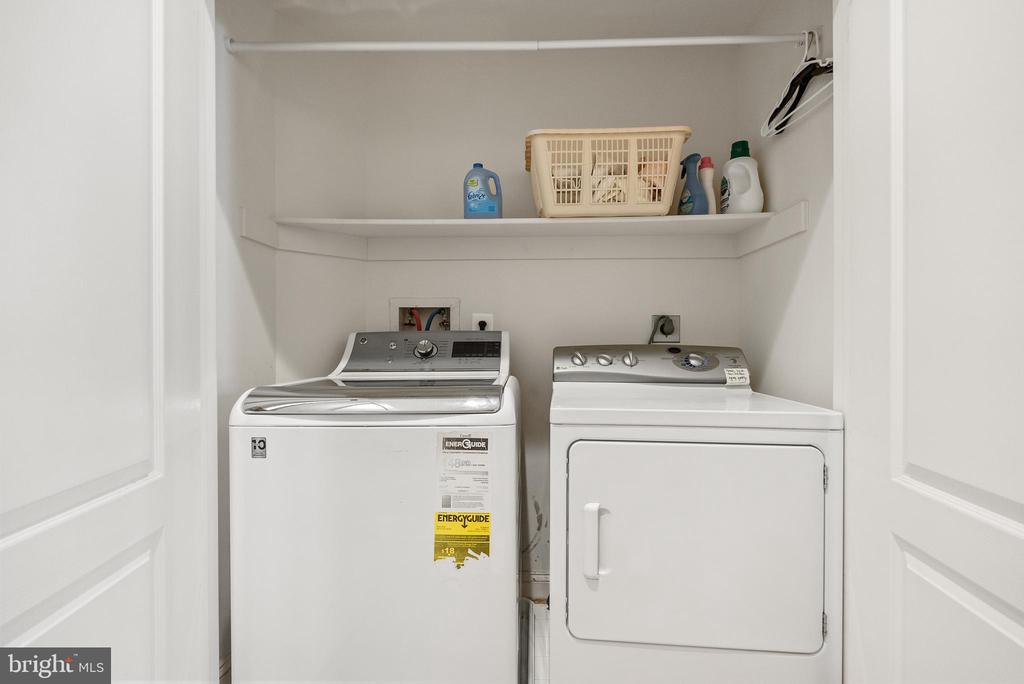
  • APPLIANCES Cooktop, Dishwasher, Disposal, Dryer, Exhaust Fan, Humidifier, Microwave, Oven - Double, Refrigerator, Washer, Water Heater
  • other interior Features Bar, Bathroom - Soaking Tub, Bathroom - Stall Shower, Bathroom - Tub Shower, Bathroom - Walk-In Shower, Breakfast Area, Built-Ins, Carpet, Crown Moldings, Curved Staircase, Dining Area, Elevator, Entry Level Bedroom, Family Room Off Kitchen, Floor Plan - Open, Formal/Separate Dining Room, Kitchen - Island, Kitchen - Table Space, Pantry, Primary Bath(s), Recessed Lighting, Walk-in Closet(s), Wet/Dry Bar, Window Treatments, Wood Floors

Area & Lot

  • Status Leased
  • Date Leased June 19, 2026
  • Living Area7,122 Sq.Ft.
  • Lot Area9,001 Sq.Ft.
  • MLS® IDVAFX2318828
  • TypeResidential
  • YEAR BUILT1996
  • NeighborhoodMcLean
  • Architecture StylesColonial
  • High SchoolLANGLEY

Exterior

  • STORIES3
  • Garage Space2.0
  • water SourcePublic
  • roofArchitectural Shingle
  • lot featuresCul-de-sac, Front Yard, Rear Yard, Side Yard(s)
  • parkingAttached Garage, Driveway
  • HEAT TYPECentral, Forced Air, Programmable Thermostat, Zoned
  • AIR CONDITIONINGCentral A/C, Programmable Thermostat, Zoned
  • sewerPublic Sewer
  • SubstructureConcrete Perimeter
  • Disability FeaturesFlooring Mod, Grab Bars Mod, Roll-in Shower, Roll-under Vanity
  • HOA AmenitiesNone
  • security FeaturesCarbon Monoxide Detectors, Motion Detectors, Security Gate, Security System, Smoke Detector
  • other exterior FeaturesExtensive Hardscape, Exterior Lighting, Street Lights, Underground Lawn Sprinkler

Financial

  • Lease Price$9,000/mo
  • Zoning R

McLean

It is home to many diplomats, military, members of Congress, and high-ranking government officials.

Explore

Work With Us

The Alliance Group provides a seasoned and experienced team of real estate professionals to guide our clients through the sales process while presenting insightful options to achieve their desired goals.

Follow Us on Instagram